Skip main navigation
Sold for $396,000
  • $396,000

    225 Maple Ridge St, Crittenden, KY 41030

    4beds
    2,345sqft
    Single Family Residence, Residential
    Built in 2007
    0.37 Acres Lot
    $-- Zestimate®
    $169/sqft
    $-- Estimated rent

    Home value

    Not available

    Estimated sales range

    Not available

    Not available

    Zestimate® history
    Loading
    Loading...

    Owner options

    List your home for rent

    Find your next renter with Zillow Rental Manager. Plus, with online applications, you can quickly screen prospective tenants – for free.

    Learn more
    Refinance and save

    $2,405/mo

    Est. payment

    Refinancing to a lower rate could help reduce your monthly payments and save thousands over the life of the loan.

    See today's rates

    $2,405/mo

    Est. payment

    Explore your selling options

    Work with a Zillow partner agent

    Leverage their expertise and Zillow's premium Showcase listings to get your home seen by more buyers.

    Get started

    List with your own agent

    Get your home in front of millions of buyers by listing it on Zillow.

    Learn how to do it

    Sell it yourself

    Take full control of how buyers see your home on Zillow by listing For Sale by Owner (FSBO).

    List your home

    What's special

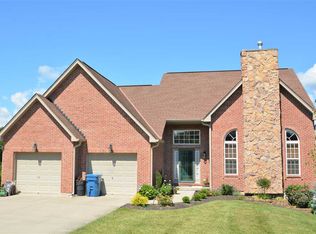
    Welcome to this beautiful 4-bedroom, 2.5-bath home nestled in the quaint and desirable Maple Ridge community of Crittenden, KY! This inviting home features an open-concept layout perfect for modern living, highlighted by a spacious kitchen that seamlessly flows into the dining and living areas--ideal for entertaining. An abundance of windows fills the main living spaces with natural light and offers picturesque views of the private, tree-lined backyard. The main level includes a comfortable primary suite with an en suite bath featuring a walk-in tile shower and a generous walk-in closet. Two additional bedrooms, a full bath, and convenient first-floor laundry complete the main level. The finished lower level expands your living space with a large family room, a fourth bedroom, and a half bath--perfect for guests or a home office. Step outside through the walkout to enjoy the peaceful backyard setting. Relax and unwind on one of two covered decks overlooking the wooded yard, offering exceptional privacy, especially during the lush summer months. Located in a mature Northern Grant County neighborhood, this home combines tranquility with convenience--just minutes from the interstate, shopping, and schools, and an easy commute of approximately 30 minutes to Cincinnati and 45 minutes to Lexington. Don't miss the opportunity to own this move-in-ready home in a beautiful, established neighborhood--schedule your showing today! Some of the photos of the rooms have been virtually staged

    Zillow last checked:

    Listing updated:

    Listed by:

    Stephanie Frost-Simpson 859-468-4227,

    Coldwell Banker Realty FM

    Bought with:

    Lauren Teepen, 269768

    Keller Williams Realty Service

    Source: NKMLS,MLS#: 643488MLS Logo

    Facts & features

    Interior

    Bedrooms & bathrooms
    • Bedrooms: 4
    • Bathrooms: 3
    • Full bathrooms: 2
    • 1/2 bathrooms: 1
    Primary bedroom
    • Features: Bath Adjoins, Carpet Flooring, Walk-In Closet(s)
    • Level: First
    • Area: 168
    • Dimensions: 14 x 12
    Bedroom 2
    • Features: Carpet Flooring
    • Level: First
    • Area: 110
    • Dimensions: 11 x 10
    Bedroom 3
    • Features: Carpet Flooring
    • Level: First
    • Area: 110
    • Dimensions: 11 x 10
    Bedroom 4
    • Features: Carpet Flooring
    • Level: Lower
    • Area: 252
    • Dimensions: 21 x 12
    Bathroom 2
    • Features: Tub With Shower
    • Level: First
    • Area: 1
    • Dimensions: 1 x 1
    Bathroom 3
    • Features: Laminate Flooring
    • Level: Lower
    • Area: 1
    • Dimensions: 1 x 1
    Dining room
    • Features: Hardwood Floors
    • Level: First
    • Area: 96
    • Dimensions: 12 x 8
    Family room
    • Features: Carpet Flooring, Walk-Out Access
    • Level: Lower
    • Area: 336
    • Dimensions: 21 x 16
    Kitchen
    • Features: Breakfast Bar, Gourmet Kitchen, Pantry, Walk-Out Access
    • Level: First
    • Area: 225
    • Dimensions: 15 x 15
    Laundry
    • Features: Laminate Flooring
    • Level: First
    • Area: 42
    • Dimensions: 6 x 7
    Living room
    • Features: Hardwood Floors
    • Level: First
    • Area: 336
    • Dimensions: 21 x 16
    Primary bath
    • Features: Shower
    • Level: First
    • Area: 1
    • Dimensions: 1 x 1
    Heating
    • Heat Pump, Electric
    Cooling
    • Central Air
    Appliances
    • Included: Stainless Steel Appliance(s), Gas Range, Dishwasher, Dryer, Microwave, Refrigerator, Washer
    Features
    • Laminate Counters, Kitchen Island, Ceiling Fan(s)
    • Windows: Vinyl Frames
    • Number of fireplaces: 2
    • Fireplace features: Electric, Gas
    Interior area
    • Total structure area: 2,345
    • Total interior livable area: 2,345 sqft

    Property

    Parking
    • Total spaces: 2
    • Parking features: Driveway, Garage
    • Garage spaces: 2
    • Has uncovered spaces: Yes
    Features
    • Levels: One
    • Stories: 1
    • Has view: Yes
    • View description: Trees/Woods
    Lot
    • Size: 0.37 Acres
    • Residential vegetation: Other
    Details
    • Parcel number: 0300600021.00
    • Zoning description: Residential

    Construction

    Type & style
    • Home type: SingleFamily
    • Architectural style: Traditional
    • Property subtype: Single Family Residence, Residential
    Materials
    • Brick, Vinyl Siding
    • Foundation: Poured Concrete
    • Roof: Shingle
    Condition
    • New construction: No
    • Year built: 2007

    Utilities & green energy

    • Sewer: Public Sewer
    • Water: Public
    • Utilities for property: Propane

    Community & HOA

    HOA
    • Has HOA: No
    Location
    • Region: Crittenden

    Financial & listing details

    • Price per square foot: $169/sqft
    • Date on market: 7/6/2026
    • Cumulative days on market: 30 days

    Price history

    DateEventPrice
    8/3/2026Sold$396,000-1%$169/sqft
    Source: NKMLS #643488 Report a problem
    7/16/2026Pending sale$399,900$171/sqft
    Source: NKMLS #643488 Report a problem
    7/8/2026Price change$399,900-2.2%$171/sqft
    Source: NKMLS #643488 Report a problem
    7/2/2026Price change$409,000-1.4%$174/sqft
    Source: NKMLS #643488 Report a problem
    6/10/2026Listed for sale$414,900$177/sqft
    Source: NKMLS #643488 Report a problem

    Public tax history

    Tax history is unavailable.

    Neighborhood: 41030

    Nearby schools

    GreatSchools rating
    Schools provided by the listing agent
    • Elementary: Crittenden-Mt. Zion Elem.
    • Middle: Grant County Middle School
    • High: Grant County High

    Source: NKMLS. This data may not be complete. We recommend contacting the local school district to confirm school assignments for this home.

    Get pre-qualified for a loan
    At Zillow Home Loans, we can pre-qualify you in as little as 5 minutes with no impact to your credit score.

    An equal housing lender. NMLS #10287.