Skip main navigation
Off market
  • $371,800

    225 Maplebrook Dr, Altamonte Springs, FL 32714

    4beds
    2,176sqft
    Townhouse
    Built in 2010
    1,319 Square Feet Lot
    $371,800 Zestimate®
    $171/sqft
    $2,789 Estimated rent

    Home value

    $371,800

    $353,000 - $390,000

    $2,789/mo

    Zestimate® history
    Loading
    Loading...

    Owner options

    List your home for rent

    $2,789/mo

    Rent Zestimate®

    Find your next renter with Zillow Rental Manager. Plus, with online applications, you can quickly screen prospective tenants – for free.

    Learn more

    $2,789/mo

    Rent Zestimate®

    Refinance and save

    $2,725/mo

    Est. payment

    Refinancing to a lower rate could help reduce your monthly payments and save thousands over the life of the loan.

    See today's rates

    $2,725/mo

    Est. payment

    Explore your selling options

    Work with a Zillow partner agent

    Leverage their expertise and Zillow's premium Showcase listings to get your home seen by more buyers.

    Get started

    List with your own agent

    Get your home in front of millions of buyers by listing it on Zillow.

    Learn how to do it

    Sell it yourself

    Take full control of how buyers see your home on Zillow by listing For Sale by Owner (FSBO).

    List your home

    What's special

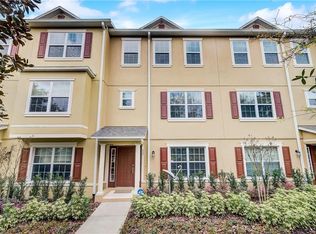
    WOW! GATED, ESTABLISHED TOWNHOME COMMUNITY IN SEMINOLE COUNTY WITH DESIRABLE SCHOOL DISTRICT JUST HIT THE MARKET! Check out this beautiful 4 BEDROOM townhome with 3-stories! Fresh interior paint throughout, new carpet in the bedrooms and new windows completed by the HOA! Your front exterior faces street rather than other units in the community with lush landscaping views. Enter through your front covered entry doorway and greeted with first floor GUEST SUITE with private full bathroom, this space can be used for office/den, guest suite or entertaining space. Garage access on first level as well. Head up to your second story OPEN CONCEPT living room and kitchen featuring high ceilings and upgraded beautiful clean and crisp kitchen. Kitchen has beautiful 42" cabinets, granite counter tops, breakfast bar, recessed lighting, stainless steel appliances and pass through window to your formal dining room that overlooks your covered balcony patio. Picturesque scene each time you step out onto the balcony, catches a breeze from the lake for year round comfort. Truly has one of the best views in the community. Convenient half bathroom located on the second floor off the living room, perfect for guests. Take the stairs to your 3rd story with private bedrooms including MASTER RETREAT with fresh NEW CARPET, walk-in closet and en-suite private bathroom equipped with garden tub, dual sink vanity with ample counter space and separate shower stall. Your other two bedrooms are located on the third level as well sharing a full 3rd bathroom. 3RD STORY LAUNDRY ROOM. This townhome has an attached rear facing two car-garage and offers additional guest parking throughout the community. Enjoy all of the amenities the Sutton Place community has to offer by swimming and relaxing in the large and well-maintained community pool with a playground for all ages. Close proximity to major highways, shopping, tons of restaurants and local schools that are highly sought after. Call today to schedule your private showing!

    This property is not currently displayed as for sale or rent on Zillow. This may be different from what's on other websites or public sources.
    Originating MLS: Orlando Regional

    Facts & features

    Interior

    Bedrooms & bathrooms
    • Bedrooms: 4
    • Bathrooms: 4
    • Full bathrooms: 3
    • 1/2 bathrooms: 1
    Heating
    • Forced air, Electric
    Cooling
    • Central
    Appliances
    • Included: Dishwasher, Microwave, Range / Oven, Refrigerator
    • Laundry: Laundry Room
    Features
    • Ceiling Fans(s), High Ceiling(s), Split Bedroom, Vaulted Ceiling(s)
    • Flooring: Tile, Carpet
    • Windows: Blinds
    Interior area
    • Total interior livable area: 2,176 sqft

    Property

    Parking
    • Total spaces: 2
    • Parking features: Garage - Attached
    Features
    • Levels: Three Or More
    • Exterior features: Stucco
    Lot
    • Size: 1,319 Square Feet
    • Features: Near Public Transit, Sidewalk, Street Paved, Street Private
    • Residential vegetation: Mature Landscaping
    Details
    • Parcel number: 16212953100000100
    • Zoning: MOR-2

    Construction

    Type & style
    • Home type: SingleFamily
    • Property subtype: Townhouse
    Materials
    • masonry
    • Foundation: Footing
    • Roof: Composition
    Condition
    • Year built: 2010

    Utilities & green energy

    • Sewer: Public Sewer
    • Water: Public
    • Utilities for property: Electricity Connected, Phone Available, Sewer Connected, BB/HS Internet Available, Cable Available, Public, Water Connected

    Community & HOA

    Community
    • Subdivision: SUTTON PLACE TWNHMS A REP
    HOA
    • Has HOA: Yes
    • Amenities included: Playground, Park, Pool, Gated
    • Services included: Community Pool, Maintenance Grounds, Pool Maintenance, Private Road
    • HOA fee: $250 monthly
    Location
    • Region: Altamonte Springs

    Financial & listing details

    • Price per square foot: $171/sqft
    • Tax assessed value: $349,028
    • Annual tax amount: $3,901
    • Listing terms: Cash, Conventional
    • Ownership: Fee Simple

    Price history

    DateEventPrice
    11/3/2020Sold$272,500-0.9%$125/sqft
    Source: Stellar MLS #O5894950 Report a problem
    9/29/2020Pending sale$275,000$126/sqft
    Source: EXP REALTY LLC #O5894950 Report a problem
    9/25/2020Listed for sale$275,000+20.6%$126/sqft
    Source: EXP REALTY LLC #O5894950 Report a problem
    1/11/2017Sold$228,000$105/sqft
    Source: Public Record Report a problem
    11/29/2016Pending sale$228,000$105/sqft
    Source: ORLANDO REALTY CONSULTANTS INC #O5477026 Report a problem
    11/18/2016Listed for sale$228,000+20.7%$105/sqft
    Source: ORLANDO REALTY CONSULTANTS INC #O5477026 Report a problem
    4/30/2010Sold$188,900$87/sqft
    Source: Stellar MLS #T2403494 Report a problem

    Public tax history

    YearProperty taxesTax assessment
    2025$3,901 +6%$265,090 +2.9%
    2024$3,682 +8.4%$257,619 +3%
    2023$3,396 +3%$250,116 +3%
    2022$3,298 +1.1%$242,831 +3%
    2021$3,263 +11.2%$235,758 +9.7%
    2020$2,935 +1.5%$214,893 +2.3%
    2019$2,893 $210,062 +1.9%
    2018$2,893 +1.1%$206,145 +5.1%
    2017$2,861 -17%$196,051 +30.6%
    2016$3,447 +73.4%$150,122 +1.4%
    2015$1,987 $148,042 +0.8%
    2014$1,987 0%$146,867 +1.5%
    2013$1,988 +6.7%$144,697 +1.7%
    2012$1,864 -7.3%$142,278 -4.6%
    2011$2,009 +736.3%$149,160 +1047.4%
    2010$240 +1.8%$13,000
    2009$236 -19.3%$13,000 -21.9%
    2008$293 $16,635
    Find assessor info on the county website

    Neighborhood: 32714

    Nearby schools

    GreatSchools rating
    Schools provided by the listing agent
    • Elementary: Bear Lake Elementary
    • Middle: Teague Middle
    • High: Lake Brantley High

    Source: The MLS. This data may not be complete. We recommend contacting the local school district to confirm school assignments for this home.

    Get a cash offer in 3 minutes
    Find out how much your home could sell for in as little as 3 minutes with a no-obligation cash offer.
    Estimated market value
    $371,800
    Get a cash offer in 3 minutes
    Find out how much your home could sell for in as little as 3 minutes with a no-obligation cash offer.
    Estimated market value
    $371,800