WELCOME HOME! This charming and spacious Cape Cod home offers 3 bedrooms optional 4th bedroom and 2.5 bathrooms, complete with a large back deck for entertaining, and a classic rocking chair front porch - perfect for relaxing and enjoying peaceful evenings. Hardwood floors run throughout the main level, along with newly tiled bathrooms and new lush carpet in the master bedroom adding warmth and character. With freshly painted rooms and a brand new roof in 2023...This house is move in ready. While this home has the timeless charm of a classic Southern exterior, the interior sets it apart with unique architectural details - including an impressive curved staircase that welcomes your guests in style, and distinctive angles throughout most rooms. The detached-but-attached garage includes a staircase leading to a partially finished bonus room - already equipped with HVAC and water lines. It's ideal for a future game room, man cave, home office, or guest suite with just a few additional hookups for water and electric. The kitchen is designed for both function and gathering, featuring a breakfast area, center island, and appliances including a double oven, stovetop, microwave, and refrigerator. Outside, the expansive fenced backyard offers endless possibilities - whether you dream of a garden, pool, play area, or simply enjoying the firepit and open yard. There's space for all your hobbies and outdoor living needs. Enjoy the spacious two-story great room, perfect for entertaining or relaxing with family. Nestled in a remarkably private spot near the end of a quiet cul-de-sac, this home provides peace and privacy without sacrificing convenience. Located in the highly sought-after Northgate High School district, with Thomas Crossroads Elementary and Blake Bass Middle School nearby. Call me or your agent today to schedule a showing - your new home is waiting!
Closed
$465,000
225 Mapledale Trl, Sharpsburg, GA 30277
3beds
2,700sqft
Single Family Residence
Built in 2001
1 Acres Lot
$458,300 Zestimate®
$172/sqft
$2,671 Estimated rent
Home value
$458,300
$417,000 - $504,000
$2,671/mo
Zestimate® history
Owner options
List your home for rent
$2,671/mo
Rent Zestimate®
Find your next renter with Zillow Rental Manager. Plus, with online applications, you can quickly screen prospective tenants – for free.
$2,671/mo
Rent Zestimate®
Refinance and save
$2,823/mo
Est. payment
Refinancing to a lower rate could help reduce your monthly payments and save thousands over the life of the loan.
$2,823/mo
Est. payment
Explore your selling options
Work with a Zillow partner agent
Leverage their expertise and Zillow's premium Showcase listings to get your home seen by more buyers.
Get startedList with your own agent
Get your home in front of millions of buyers by listing it on Zillow.
Learn how to do itSell it yourself
Take full control of how buyers see your home on Zillow by listing For Sale by Owner (FSBO).
List your homeWhat's special
Partial finished bonus roomLarge deckTwo story greatroomRocking chair front porchExpansive lotStove top
Zillow last checked:
Listing updated:
Listed by:
Cindy K Brooks 770 294 4389,
Pathfinder Realty
Bought with:
William Killmeier, 209477
Coldwell Banker Realty
Source: GAMLS,MLS#: 10503346
Facts & features
Interior
Bedrooms & bathrooms
- Bedrooms: 3
- Bathrooms: 3
- Full bathrooms: 2
- 1/2 bathrooms: 1
- Main level bathrooms: 1
- Main level bedrooms: 1
Rooms
- Room types: Bonus Room, Game Room, Great Room, Loft, Media Room
Dining room
- Features: Seats 12+
Kitchen
- Features: Breakfast Area, Kitchen Island, Solid Surface Counters, Walk-in Pantry
Heating
- Central, Dual, Forced Air, Natural Gas, Zoned
Cooling
- Ceiling Fan(s), Central Air, Dual, Electric, Zoned
Appliances
- Included: Cooktop, Dishwasher, Double Oven, Gas Water Heater, Ice Maker, Microwave, Oven, Refrigerator
- Laundry: Mud Room
Features
- Double Vanity, High Ceilings, Master On Main Level, Roommate Plan, Separate Shower, Soaking Tub, Tile Bath, Vaulted Ceiling(s), Walk-In Closet(s)
- Flooring: Carpet, Hardwood, Tile
- Windows: Double Pane Windows
- Basement: Crawl Space
- Number of fireplaces: 1
- Fireplace features: Factory Built, Family Room, Gas Starter
Interior area
- Total structure area: 2,700
- Total interior livable area: 2,700 sqft
- Finished area above ground: 2,700
- Finished area below ground: 0
Property
Parking
- Total spaces: 2
- Parking features: Attached, Detached, Garage Door Opener, Kitchen Level, Parking Pad, RV/Boat Parking, Side/Rear Entrance, Storage
- Has attached garage: Yes
- Has uncovered spaces: Yes
Features
- Levels: Two
- Stories: 2
- Patio & porch: Deck, Porch
- Exterior features: Balcony
- Fencing: Back Yard,Chain Link,Fenced
- Has view: Yes
- View description: Seasonal View
Lot
- Size: 1 Acres
- Features: Level, Open Lot, Private
- Residential vegetation: Cleared, Grassed, Partially Wooded
Details
- Parcel number: 145A 096
Construction
Type & style
- Home type: SingleFamily
- Architectural style: Cape Cod,Ranch,Traditional
- Property subtype: Single Family Residence
Materials
- Aluminum Siding
- Foundation: Pillar/Post/Pier
- Roof: Composition
Condition
- Resale
- New construction: No
- Year built: 2001
Utilities & green energy
- Electric: 220 Volts
- Sewer: Septic Tank
- Water: Public
- Utilities for property: Cable Available, Electricity Available, High Speed Internet, Natural Gas Available, Water Available
Community & HOA
Community
- Features: None
- Security: Carbon Monoxide Detector(s), Smoke Detector(s)
- Subdivision: Shoal Creek Forest
HOA
- Has HOA: No
- Services included: None
Location
- Region: Sharpsburg
Financial & listing details
- Price per square foot: $172/sqft
- Tax assessed value: $421,122
- Annual tax amount: $3,669
- Date on market: 4/17/2025
- Cumulative days on market: 12 days
- Listing agreement: Exclusive Right To Sell
- Listing terms: Cash,Conventional,FHA,VA Loan
- Electric utility on property: Yes
Price history
| Date | Event | Price |
|---|---|---|
| 6/18/2025 | Sold | $465,000$172/sqft |
Source:  GAMLS #10503346 Report a problem GAMLS #10503346 Report a problem | ||
| 5/7/2025 | Pending sale | $465,000$172/sqft |
Source: GAMLS #10503346 Report a problem | ||
| 4/18/2025 | Listed for sale | $465,000+132.6%$172/sqft |
Source: GAMLS #10503346 Report a problem | ||
| 11/21/2012 | Sold | $199,900$74/sqft |
Source: Public Record Report a problem | ||
| 9/9/2012 | Price change | $199,900-7%$74/sqft |
Source: RE/MAX Legacy #3268381 Report a problem | ||
| 8/8/2012 | Price change | $214,900-12.9%$80/sqft |
Source: Homepath #03268381 Report a problem | ||
| 7/11/2012 | Listed for sale | -- |
Source: Homepath Report a problem | ||
| 8/20/2001 | Sold | $246,700$91/sqft |
Source: Public Record Report a problem | ||
Public tax history
| Year | Property taxes | Tax assessment |
|---|---|---|
| 2025 | $3,865 -0.4% | $168,449 -2% |
| 2024 | $3,882 +2.7% | $171,816 +8.7% |
| 2023 | $3,778 +4.7% | $158,079 +11.5% |
| 2022 | $3,609 +31.6% | $141,780 +31% |
| 2021 | $2,744 -19.4% | $108,248 -15.7% |
| 2020 | $3,402 +11% | $128,368 +22.7% |
| 2019 | $3,066 +0% | $104,578 |
| 2018 | $3,065 +4.8% | $104,578 +3.5% |
| 2017 | $2,926 -1.2% | $101,035 +10.9% |
| 2016 | $2,961 +12.2% | $91,114 +13.2% |
| 2015 | $2,639 +23.8% | $80,485 +6.6% |
| 2014 | $2,132 | $75,485 |
| 2013 | -- | -- |
| 2012 | -- | -- |
| 2011 | -- | -- |
| 2010 | -- | -- |
| 2009 | -- | -- |
| 2008 | -- | -- |
| 2007 | -- | -- |
| 2006 | -- | -- |
| 2005 | -- | -- |
| 2004 | -- | -- |
| 2003 | -- | -- |
| 2002 | -- | -- |
| 2000 | -- | -- |
Find assessor info on the county website
Neighborhood: 30277
Nearby homes
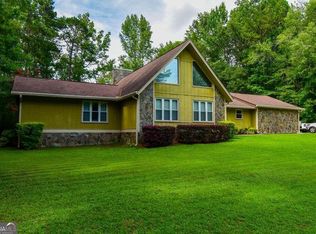
- $464,0003 bd3 ba2.5k sqft215 Mapledale Trl, Sharpsburg, GA 30277Sold
- $361,5003 bd2 ba1.8k sqft235 Mapledale Trl, Sharpsburg, GA 30277Off Market
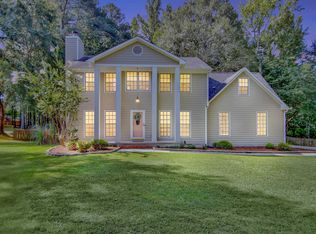
- $441,5004 bd3 ba2.2k sqft220 Mapledale Trl, Sharpsburg, GA 30277Sold
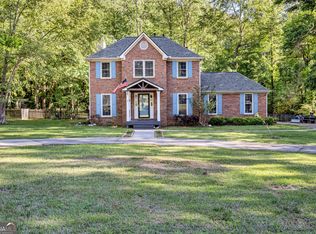
- $390,0003 bd3 ba2k sqft230 Mapledale Trl, Sharpsburg, GA 30277Sold
- $442,3004 bd2 ba3k sqft245 Mapledale Trl, Sharpsburg, GA 30277Off Market
- $75,0000.99 Acres205 Mapledale Trl, Sharpsburg, GA 30277Sold
- $18,750-- bd-- ba-- sqftMapledale Trl, Sharpsburg, GA 30277Off Market
- $439,6003 bd2 ba2.3k sqft210 Mapledale Trl, Sharpsburg, GA 30277Off Market
Nearby schools
GreatSchools rating
- 8/10Thomas Crossroads Elementary SchoolGrades: PK-5Distance: 2 mi
- 9/10Blake Bass Middle SchoolGrades: 6-8Distance: 4 mi
- 7/10Northgate High SchoolGrades: 9-12Distance: 4.4 mi
Schools provided by the listing agent
- Elementary: Thomas Crossroads
- Middle: Blake Bass
- High: Northgate
Source: GAMLS. This data may not be complete. We recommend contacting the local school district to confirm school assignments for this home.
Get a cash offer in 3 minutes
Find out how much your home could sell for in as little as 3 minutes with a no-obligation cash offer.
Estimated market value
$458,300
Get a cash offer in 3 minutes
Find out how much your home could sell for in as little as 3 minutes with a no-obligation cash offer.
Estimated market value
$458,300
- Georgia
- Coweta County
- Sharpsburg
- 30277
- 225 Mapledale Trl
Nearby cities
Nearby zip codes
Other Sharpsburg Topics
