Opportunity awaits at 225 Market St in New Cumberland. This 4-bedroom, 1.5-bath property is a true handyman special, perfect for an investor, contractor, or buyer looking to take on their next project. The home has already been fully gutted and is ready to be rebuilt, giving the next owner a clean slate to finish the property to their own vision. Many building materials and mechanical components are already on site, including a new furnace and air conditioning system, along with lighting fixtures, tile, flooring, and other materials. The exterior improvements have already been started, featuring new siding and a new roof, helping take care of two of the largest exterior expenses. Located on a quiet and charming street close to the Susquehanna River, the property sits in a Commercial Residential zoning district, allowing for a variety of potential uses. It may be especially appealing for someone interested in running a home-based business while living on site. Buyers are encouraged to confirm permitted uses directly with the township. Additional highlights include very low property taxes and ample street parking. This property offers a great opportunity for someone ready to complete the renovation and create value.
For sale
Price cut: $6.1K (5/24)
$134,900
225 Market St, New Cumberland, PA 17070
4beds
1,600sqft
Townhouse
Built in 1900
1,742 Square Feet Lot
$129,300 Zestimate®
$84/sqft
$-- HOA
What's special
New sidingNew roofQuiet and charming streetLighting fixtures
- 130 days |
- 1,262 |
- 31 |
Zillow last checked:
Listing updated:
Listed by:
Sergio Mannino 717-891-9596,
Lime House (717) 840-1355,
Co-Listing Agent: Tyler David Keech 717-819-6567,
Lime House
Source: Bright MLS,MLS#: PACB2052300
Facts & features
Interior
Bedrooms & bathrooms
- Bedrooms: 4
- Bathrooms: 2
- Full bathrooms: 1
- 1/2 bathrooms: 1
- Main level bathrooms: 1
Rooms
- Room types: Dining Room, Primary Bedroom, Bedroom 2, Bedroom 3, Bedroom 4, Bedroom 5, Kitchen, Den, Bedroom 1, Laundry, Other, Office, Attic
Primary bedroom
- Description: X
- Level: Upper
Bedroom 1
- Description: X
- Level: Unspecified
Bedroom 2
- Description: X
- Level: Upper
Bedroom 3
- Description: X
- Level: Upper
Bedroom 4
- Description: X
- Level: Upper
Bedroom 5
- Description: X
- Level: Unspecified
Other
- Level: Unspecified
Den
- Description: X
- Level: Unspecified
Dining room
- Description: X
- Level: Unspecified
Kitchen
- Description: X
- Level: Unspecified
Laundry
- Description: X
- Level: Unspecified
Laundry
- Level: Unspecified
Office
- Level: Unspecified
Office
- Level: Unspecified
Other
- Description: X
- Level: Unspecified
Other
- Description: X
- Level: Unspecified
Other
- Description: X
- Level: Unspecified
Heating
- None, Natural Gas
Cooling
- Wall Unit(s)
Appliances
- Included: Refrigerator, Oven/Range - Electric
- Laundry: Laundry Room
Features
- Kitchen - Country
- Doors: Storm Door(s)
- Basement: Concrete,Unfinished
- Has fireplace: No
Interior area
- Total structure area: 2,100
- Total interior livable area: 1,600 sqft
- Finished area above ground: 1,600
Property
Parking
- Parking features: On Street
- Has uncovered spaces: Yes
Accessibility
- Accessibility features: None
Features
- Levels: Three
- Stories: 3
- Patio & porch: Deck, Porch
- Exterior features: Lighting, Balcony
- Pool features: None
Lot
- Size: 1,742 Square Feet
- Features: Flood Plain
Details
- Additional structures: Above Grade
- Parcel number: 25250006317
- Zoning: COMMERCIAL,RESIDENTIAL
- Special conditions: Standard
Construction
Type & style
- Home type: Townhouse
- Architectural style: Other
- Property subtype: Townhouse
Materials
- Other, Stick Built
- Foundation: Block
- Roof: Fiberglass,Asphalt
Condition
- New construction: No
- Year built: 1900
Utilities & green energy
- Electric: Circuit Breakers
- Sewer: Public Sewer
- Water: Public
- Utilities for property: Cable Available
Community & HOA
Community
- Security: Smoke Detector(s)
- Subdivision: None Available
HOA
- Has HOA: No
Location
- Region: New Cumberland
- Municipality: NEW CUMBERLAND BORO
Financial & listing details
- Price per square foot: $84/sqft
- Tax assessed value: $58,400
- Annual tax amount: $1,667
- Date on market: 4/9/2026
- Listing agreement: Exclusive Right To Sell
- Listing terms: Conventional,Cash
- Inclusions: All Building Materials And Systems On Site.
- Exclusions: None
- Ownership: Fee Simple
Estimated market value
$129,300
$123,000 - $136,000
$1,670/mo
Price history
| Date | Event | Price |
|---|---|---|
| 5/24/2026 | Price change | $134,900-4.3%$84/sqft |
Source:  Bright MLS #PACB2052300 Report a problem Bright MLS #PACB2052300 Report a problem | ||
| 4/9/2026 | Listed for sale | $140,999+213.3%$88/sqft |
Source: Bright MLS #PACB2052300 Report a problem | ||
| 7/18/2018 | Sold | $45,000$28/sqft |
Source: Public Record Report a problem | ||
Public tax history
| Year | Property taxes | Tax assessment |
|---|---|---|
| 2025 | $1,249 +7.3% | $58,400 |
| 2024 | $1,164 +2.6% | $58,400 |
| 2023 | $1,134 -43.9% | $58,400 -45.4% |
| 2022 | $2,022 | $106,900 |
| 2021 | $2,022 +3.9% | $106,900 |
| 2020 | $1,947 +190.8% | $106,900 |
| 2019 | $669 -64.1% | $106,900 |
| 2018 | $1,867 | $106,900 |
| 2017 | -- | $106,900 |
| 2016 | -- | $106,900 |
| 2015 | -- | $106,900 |
Find assessor info on the county website
Monthly payment
Est. payment
Payment breakdown
Explore the cost of this home by adjusting the details. Changes won't be saved.Climate risks
Neighborhood: 17070
Nearby schools
GreatSchools rating
- 6/10Hillside El SchoolGrades: K-4Distance: 0.6 mi
- 7/10New Cumberland Middle SchoolGrades: 7-8Distance: 0.6 mi
- 6/10Cedar Cliff High SchoolGrades: 9-12Distance: 1.8 mi
Schools provided by the listing agent
- High: Cedar Cliff
- District: West Shore
Source: Bright MLS. This data may not be complete. We recommend contacting the local school district to confirm school assignments for this home.
- $185,1003 bd1 ba1.3k sqft223 Market St, New Cumberland, PA 17070Off Market
- $205,400-- bd-- ba-- sqft229 Market St, New Cumberland, PA 17070Off Market

- $--1 bd1 ba610 sqft229 Market St #1, New Cumberland, PA 17070Off Market
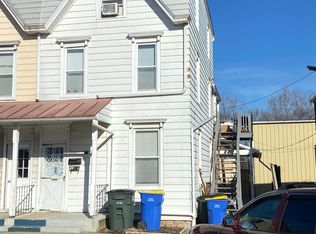
- $197,4003 bd1 ba1.3k sqft221 Market St, New Cumberland, PA 17070Off Market
- $188,0004 bd2 ba-- sqft227 Market St, New Cumberland, PA 17070Sold
- $220,8002 bd2 ba1.8k sqft231 Market St, New Cumberland, PA 17070Off Market
- $--2 bd2 ba896 sqft231 Market St FLOOR 1, New Cumberland, PA 17070Off Market
- $--3 bd1 ba1k sqft231 Market St FL 2, New Cumberland, PA 17070Off Market
A local agent can set up tours, give advice and negotiate with sellers.
A local lender can help you make sure your offer is ready when you are.
Similar homes
- $169,9004 bd2 ba1.7k sqft231 Jefferson St, Steelton, PA 17113For Sale
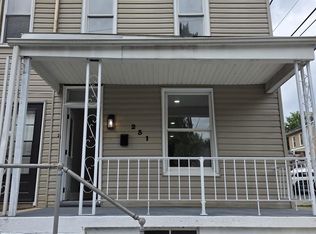
 MLS ID #PADA2062802, LISA GERLACH, Coldwell Banker Realty. Bright MLS
 - $135,0005 bd1 ba1.6k sqft1614 Swatara St, Harrisburg, PA 17104For Sale
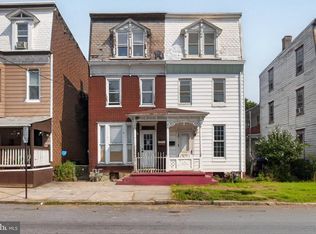 MLS ID #PADA2062164, Ysmaine M Domiciano, NextHome Dream Seekers Realty. Bright MLS
 - $149,9004 bd2 ba1.3k sqft548 N 3rd St, Steelton, PA 17113For Sale
 MLS ID #PADA2063054, Cameron Norman, Harrisburg Property Management Group. Bright MLS
 - $149,9004 bd2 ba1.3k sqft546 N 3rd St, Steelton, PA 17113For Sale
 MLS ID #PADA2063038, Cameron Norman, Harrisburg Property Management Group. Bright MLS
 - $119,0003 bd2 ba1k sqft441 S 15th St, Harrisburg, PA 17104For SaleMLS ID #PADA2062894, Josh Heller, JRHeller.com LLC. Bright MLS
- $135,0003 bd1 ba1.1k sqft2635 Jefferson St, Harrisburg, PA 17110For SaleMLS ID #PADA2063124, TIM GUTSHALL, Howard Hanna Company-Harrisburg. Bright MLS
- $155,0004 bd1 ba2k sqft236 Pine St, Steelton, PA 17113For SaleMLS ID #PADA2063116, Tara Davis, Coldwell Banker Realty. Bright MLS
- $115,0004 bd1 ba1.2k sqft312 Lincoln St, Steelton, PA 17113For SaleMLS ID #PADA2062502, Liz Hamberger, Keller Williams Keystone Realty. Bright MLS
- $136,0005 bd1 ba2k sqft24 S 17th St, Harrisburg, PA 17104For SaleMLS ID #PADA2059826, Emmanuel Huli, Turn Key Realty Group. Bright MLS
- $137,9003 bd1 ba1k sqft2236 Berryhill St, Harrisburg, PA 17104For SaleMLS ID #PADA2062254, Matt Helsel, Iron Valley Real Estate of Lancaster. Bright MLS
- $110,0004 bd1 ba1.1k sqft1517 Walnut St, Harrisburg, PA 17103For SaleMLS ID #PADA2062100, MICHAEL CHAN, Iron Valley Real Estate of Central PA. Bright MLS
- $--5 bd1 ba1.9k sqft1718 Herr St, Harrisburg, PA 17103AuctionAuction.com 2
- $135,0002 bd1 ba1.7k sqft1452 S 13th St, Harrisburg, PA 17104For SaleMLS ID #PADA2061772, Filippo Raia, Manor West Realty. Bright MLS
- $135,0003 bd2 ba1.4k sqft2041 Greenwood St, Harrisburg, PA 17104For SaleMLS ID #PADA2062664, ALEX TRAN, KCA Real Estate. Bright MLS
- $150,0003 bd2 ba1.5k sqft1918 Rudy Rd, Harrisburg, PA 17104For SaleMLS ID #PADA2062982, Cindy Armour-Helm, Better Homes and Gardens Real Estate - Maturo PA. Bright MLS
- $109,0004 bd1 ba1.8k sqft148 Lincoln St, Steelton, PA 17113For SaleMLS ID #PADA2062474, Liz Hamberger, Keller Williams Keystone Realty. Bright MLS
- $145,0003 bd3 ba1.5k sqft1920 N 4th St, Harrisburg, PA 17102For SaleMLS ID #PADA2060998, Toni Reinhart, Iron Valley Real Estate of Central PA. Bright MLS
- $129,9003 bd2 ba1.7k sqft22 Frank S Brown Blvd, Steelton, PA 17113For SaleMLS ID #PADA2061348, Misti Ardinger, BDR Real Estate Services, LLC. Bright MLS
- $139,9953 bd2 ba1.4k sqft532 Ridge St, Steelton, PA 17113For SaleMLS ID #PADA2062426, Liz Hamberger, Keller Williams Keystone Realty. Bright MLS
- $149,0005 bd1 ba2k sqft1010 N 18th St, Harrisburg, PA 17103For SaleMLS ID #PADA2061004, HEATHER NEIDLINGER, Berkshire Hathaway HomeServices Homesale Realty. Bright MLS
