Skip main navigation
Off market
Street View
  • Price Unknown

    225 Markwood Dr #1, Sterling, VA 20165

    5beds
    2,705sqft
    Apartment
    Built in ----
    -- sqft lot
    $-- Zestimate®
    $--/sqft
    $4,658 Estimated rent

    Home value

    Not available

    Estimated sales range

    Not available

    $4,658/mo

    Zestimate® history
    Loading
    Loading...

    Owner options

    List your home for rent

    $4,658/mo

    Rent Zestimate®

    Find your next renter with Zillow Rental Manager. Plus, with online applications, you can quickly screen prospective tenants – for free.

    Learn more

    $4,658/mo

    Rent Zestimate®

    Refinance and save

    Refinancing to a lower rate could help reduce your monthly payments and save thousands over the life of the loan.

    See today's rates

    Explore your selling options

    Work with a Zillow partner agent

    Leverage their expertise and Zillow's premium Showcase listings to get your home seen by more buyers.

    Get started

    List with your own agent

    Get your home in front of millions of buyers by listing it on Zillow.

    Learn how to do it

    Sell it yourself

    Take full control of how buyers see your home on Zillow by listing For Sale by Owner (FSBO).

    List your home

    What's special

    Slate walkwayOversized two-car garageTwo primary suitesTile backsplash and flooringNewer carpetPorcelain tile flooringUpdated kitchen cabinets

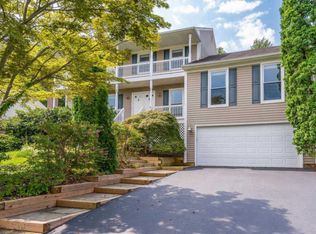
    Updated 5 BR / 3.5 BA Home in Environs with Two Primary Suites & Gorgeous Pool Rare main-level primary bedroom featuring a vaulted ceiling and updated primary bath with a dual-sink vanity, soaking tub and shower, porcelain tile flooring, and a walk-in closet. Upstairs: four additional bedrooms, including a second primary suite with French doors to the upper-level porch and a private en-suite bath with dual-sink vanity, separate soaking tub, stall shower, and walk-in closet. The updated kitchen cabinets, tile backsplash and flooring, and new stainless steel appliances. oversized two-car garage, Sunroom, two porches, rear fenced yard with wood deck, and a beautiful pool perfect for entertaining. The family room includes a wood-burning fireplace with built-in shelving. hardwood floors on the main level, newer carpet, slate walkway, and a newer Samsung washer and dryer. Located in the Potomac Falls High School pyramid. Note: No basement. NO Smoking *This listing is only for Main building. NO basement, NO Garage Apartment*. You will have Updated 5 BR / 3.5 BA Home in with Two Primary Suites & Gorgeous Pool. Rare main-level primary bedroom with vaulted ceiling and a spacious, updated primary bath with a dual-sink vanity & separate soaking tub and shower, porcelain tiles flooring, and a walk-in closet. Upstairs offers four additional bedrooms, including a second primary suite with French doors to the upper-level porch and a private en-suite bath with dual-sink vanity, separate soaking tub, shower, and walk-in closet. The updated kitchen and newer stainless steel appliances. Oversized two-car garage, Sunroom addition, two porches, fenced yard with wood deck, and a beautiful pool perfect for entertaining. The family room includes a wood-burning fireplace with built-in shelving. hardwood floors on the main level, newer carpet, slate walkway, and a newer Samsung washer and dryer. Located in the Potomac Falls High School pyramid. Notes: No basement, NO SMOKING

    This property is not currently displayed as for sale or rent on Zillow. This may be different from what's on other websites or public sources.
    Zillow last checked:

    Listing updated:

    Source: Zillow Rentals

    Facts & features

    Interior

    Bedrooms & bathrooms
    • Bedrooms: 5
    • Bathrooms: 4
    • Full bathrooms: 3
    • 1/2 bathrooms: 1
    Heating
    • Forced Air, Heat Pump
    Cooling
    • Central Air
    Appliances
    • Included: Dishwasher, Dryer, Microwave, Oven, Refrigerator, Washer
    • Laundry: In Unit
    Features
    • Walk In Closet
    • Flooring: Carpet, Hardwood, Tile
    Interior area
    • Total interior livable area: 2,705 sqft

    Property

    Parking
    • Parking features: Attached
    • Has attached garage: Yes
    • Details: Contact manager
    Features
    • Exterior features: Heating system: Forced Air, Walk In Closet
    • Pool features: Pool

    Construction

    Type & style
    • Home type: Apartment
    • Property subtype: Apartment

    Community & HOA

    Community
    • Features: Pool
    • Deposit fee: $4,500
    HOA
    • Amenities included: Pool
    Location
    • Region: Sterling

    Financial & listing details

    • Date on market: 3/14/2026
    • Date available: 03/13/2026
    • Lease term: 1 Year

    Price history

    DateEventPrice
    4/13/2026Listing removed$4,500$2/sqft
    Source: Zillow Rentals Report a problem
    3/14/2026Listed for rent$4,500$2/sqft
    Source: Zillow Rentals Report a problem

    Public tax history

    Tax history is unavailable.

    Neighborhood: 20165

    Nearby schools

    GreatSchools rating