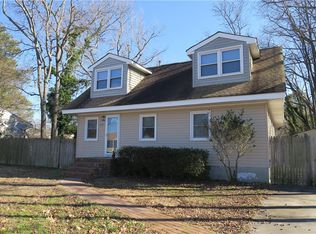
Welcome to this charming ranch-style home in central Virginia Beach! Perfectly nestled on a generous lot of over a quarter acre, this home features an open kitchen with stainless steel appliances and a bar—ideal for everyday living and entertaining. One of the bedrooms is a private primary suite with the addition of a full ensuite bath. Plus, there's 2 extra bedrooms plus a converted garage and another full bath to accommodate your growing needs. Step outside to a spacious backyard perfect for outdoor fun, gatherings, or simply relaxing under the sky. Located just minutes from Lynnhaven Mall and with convenient access to I-264, this property offers unbeatable proximity to shopping, dining, entertainment, and military bases. Don’t miss your chance to tour this inviting home—schedule your private showing today!
Sold for $335,000
Price history
| Date | Event | Price |
|---|---|---|
| 8/12/2025 | Sold | $335,000$268/sqft |
Source: Public Record Report a problem | ||
| 7/31/2025 | Contingent | $335,000$268/sqft |
Source:  REIN Inc. #10589974 Report a problem REIN Inc. #10589974 Report a problem | ||
| 7/8/2025 | Price change | $335,000-2.9%$268/sqft |
Source: REIN Inc. #10589974 Report a problem | ||
| 6/26/2025 | Listed for sale | $345,000-0.3%$276/sqft |
Source: REIN Inc. #10589974 Report a problem | ||
| 4/29/2025 | Listing removed | $346,000$277/sqft |
Source: REIN Inc. #10579803 Report a problem | ||
| 4/22/2025 | Listed for sale | $346,000-6.5%$277/sqft |
Source: REIN Inc. #10579803 Report a problem | ||
| 4/21/2025 | Listing removed | $369,900$296/sqft |
Source: REIN Inc. #10578718 Report a problem | ||
| 4/15/2025 | Listed for sale | $369,900-2.4%$296/sqft |
Source: REIN Inc. #10578718 Report a problem | ||
| 3/5/2025 | Listing removed | $379,000$304/sqft |
Source: REIN Inc. #10565801 Report a problem | ||
| 1/10/2025 | Listed for sale | $379,000+38.3%$304/sqft |
Source: REIN Inc. #10565801 Report a problem | ||
| 11/2/2023 | Sold | $274,000-0.3%$220/sqft |
Source: Public Record Report a problem | ||
| 10/6/2023 | Contingent | $274,900$220/sqft |
Source: REIN Inc. #10503613 Report a problem | ||
| 9/18/2023 | Listed for sale | $274,900+154.5%$220/sqft |
Source: REIN Inc. #10503613 Report a problem | ||
| 9/6/2023 | Listing removed | -- |
Source: Zillow Rentals Report a problem | ||
| 9/2/2023 | Listed for rent | $1,500$1/sqft |
Source: Zillow Rentals Report a problem | ||
| 8/22/2023 | Listing removed | -- |
Source: Zillow Rentals Report a problem | ||
| 8/13/2023 | Listed for rent | $1,500+37%$1/sqft |
Source: Zillow Rentals Report a problem | ||
| 3/25/2019 | Listing removed | $1,095$1/sqft |
Source: Lynnhaven Properties #10247042 Report a problem | ||
| 3/21/2019 | Listed for rent | $1,095$1/sqft |
Source: Lynnhaven Properties #10247042 Report a problem | ||
| 2/28/2017 | Listing removed | $1,095$1/sqft |
Source: Lynnhaven Properties #10111522 Report a problem | ||
| 2/24/2017 | Listed for rent | $1,095+10.1%$1/sqft |
Source: Lynnhaven Properties #10111522 Report a problem | ||
| 5/6/2015 | Listing removed | $995$1/sqft |
Source: Lynnhaven Properties #1518704 Report a problem | ||
| 4/30/2015 | Listed for rent | $995$1/sqft |
Source: Lynnhaven Properties #1518704 Report a problem | ||
| 3/13/2011 | Listing removed | $995$1/sqft |
Source: Lynnhaven Properties #1053562 Report a problem | ||
| 2/26/2011 | Price change | $995-9.1%$1/sqft |
Source: Lynnhaven Properties #1053562 Report a problem | ||
| 1/2/2011 | Listed for rent | $1,095$1/sqft |
Source: Lynnhaven Properties #1053562 Report a problem | ||
| 8/5/2005 | Sold | $108,000$87/sqft |
Source: Public Record Report a problem | ||
Nearby homes
Sell for more on Zillow
Get a Zillow Showcase℠ listing at no additional cost and you could sell for .
$347,700
2% more
+$6,954
With Zillow Showcase(estimated)
$354,654
