Perfectly tucked away in the peaceful pool community of Summerwind, located in the highly sought after Cleveland School area in Johnston County. Easy access to 540/40/70 to get everywhere in the Triangle. Step inside and fall in love with the freshly painted soaring two-story foyer, truly a grand first impression. This home has no shortage of space with the Flexible office/Living Room and formal spacious, bright dining room with coffered ceiling. Find the newly refreshed first-floor powder room, garage entry with drop zone, and storage closet - a dream for those who need the convenience and function. Follow to the back of the home to the open kitchen with prep island, ample cabinetry, stainless appliances, and sunny breakfast nook, add another full-size table for more dining space or use the nook for plants or a desk. Right outside the kitchen is the oversized patio with pergola - relax and watch hummingbirds & butterflies with your morning coffee. The fenced is in place and provides privacy and security while the yard is easy to maintain. To finish off the first floor, the large family room with a cozy gas fireplace is a dream. There's enough space for a large sectional, coffee table, recliner, and much more. Upstairs leads to a small loft area looking over the front entry. Just enough room for a reading nook or play space. The primary suite sits at the back corner of this property with large walk-in closets (or use one as a pocket office!). The vaulted ceilings make this room feel like luxury when paired with the spa-like modern bath with fully tiled shower, tiled feature wall, tall glass panels, and large storage alcove with aesthetic wood shelving. Three secondary bedrooms, newly renovated hall bath with full tub, shower and dual vanity, plus laundry room all round out the second floor. No shortage of space and utility in this home! The community pool and quaint clubhouse are just a handful of houses down, take a floatie and a good book to enjoy the refreshing water on the hottest days! On rainy days, get your cardio in at the clubhouse's recumbent bike, elliptical, and treadmill. Food Lion, Ugly Mug, McDonald's, Chipotle, and all Swift Creek Plaza has to offer are within a very quick drive. Bonus: The new Publix, Starbucks, and shopping plaza will be under 5 mins away! It takes mere minutes to hop on the 540 or 40 to get anywhere in the Triangle.
Sold for $400,000
$400,000
225 Marsh Creek Dr, Garner, NC 27529
4beds
2,434sqft
Single Family Residence, Residential
Built in 2015
4,356 Square Feet Lot
$-- Zestimate®
$164/sqft
$2,219 Estimated rent
Home value
Not available
Estimated sales range
Not available
$2,219/mo
Zestimate® history
Owner options
List your home for rent
$2,219/mo
Rent Zestimate®
Find your next renter with Zillow Rental Manager. Plus, with online applications, you can quickly screen prospective tenants – for free.
$2,219/mo
Rent Zestimate®
Refinance and save
$2,445/mo
Est. payment
Refinancing to a lower rate could help reduce your monthly payments and save thousands over the life of the loan.
$2,445/mo
Est. payment
Explore your selling options
Work with a Zillow partner agent
Leverage their expertise and Zillow's premium Showcase listings to get your home seen by more buyers.
Get startedList with your own agent
Get your home in front of millions of buyers by listing it on Zillow.
Learn how to do itSell it yourself
Take full control of how buyers see your home on Zillow by listing For Sale by Owner (FSBO).
List your homeWhat's special
Sunny breakfast nookOversized patio with pergolaStainless appliancesLarge walk-in closetsAmple cabinetryThree secondary bedrooms
Zillow last checked:
Listing updated:
Listed by:
DeAnn Marie Mershon 815-997-9898,
NorthGroup Real Estate, Inc.
Bought with:
Matt Marino, 319625
Redfin Corporation
Source: Doorify MLS,MLS#: 10140034
Facts & features
Interior
Bedrooms & bathrooms
- Bedrooms: 4
- Bathrooms: 3
- Full bathrooms: 2
- 1/2 bathrooms: 1
Heating
- Fireplace Insert, Heat Pump
Cooling
- Ceiling Fan(s), Central Air, Electric, Zoned
Appliances
- Included: Electric Oven, Free-Standing Electric Range, Gas Water Heater, Microwave, Oven, Stainless Steel Appliance(s)
- Laundry: Electric Dryer Hookup, Laundry Room, Upper Level, Washer Hookup
Features
- Coffered Ceiling(s), Double Vanity, Granite Counters, High Ceilings, Pantry
- Flooring: Carpet, Laminate, Vinyl, Tile
- Number of fireplaces: 1
- Fireplace features: Blower Fan, Family Room, Gas Log, Other
Interior area
- Total structure area: 2,434
- Total interior livable area: 2,434 sqft
- Finished area above ground: 2,434
- Finished area below ground: 0
Property
Parking
- Total spaces: 2
- Parking features: Concrete
- Attached garage spaces: 2
Features
- Levels: Two
- Stories: 2
- Patio & porch: Front Porch
- Pool features: Association, Community
- Fencing: Back Yard, Wood
- Has view: Yes
Lot
- Size: 4,356 Square Feet
- Features: Back Yard, Close to Clubhouse
Details
- Additional structures: Pergola
- Parcel number: 06E02061K
- Zoning: REB
- Special conditions: Seller Licensed Real Estate Professional
Construction
Type & style
- Home type: SingleFamily
- Architectural style: Craftsman, Transitional
- Property subtype: Single Family Residence, Residential
Materials
- Vinyl Siding, Other
- Foundation: Slab
- Roof: Shingle
Condition
- New construction: No
- Year built: 2015
Details
- Builder name: H&H
Utilities & green energy
- Sewer: Public Sewer
- Water: Public
- Utilities for property: Natural Gas Available, Natural Gas Connected, Sewer Available, Sewer Connected, Water Connected
Community & HOA
Community
- Features: Clubhouse, Pool
- Subdivision: The Trace at Summerwind Plantation
HOA
- Has HOA: Yes
- Amenities included: Fitness Center, Management, Pool
- Services included: Maintenance Grounds, Road Maintenance, Trash
- HOA fee: $85 monthly
Location
- Region: Garner
Financial & listing details
- Price per square foot: $164/sqft
- Tax assessed value: $385,830
- Annual tax amount: $2,450
- Date on market: 1/8/2026
Price history
| Date | Event | Price |
|---|---|---|
| 2/18/2026 | Sold | $400,000-2.2%$164/sqft |
Source:  Doorify MLS #10140034 Report a problem Doorify MLS #10140034 Report a problem | ||
| 1/20/2026 | Pending sale | $409,000$168/sqft |
Source: Doorify MLS #10140034 Report a problem | ||
| 1/8/2026 | Listed for sale | $409,000+4.9%$168/sqft |
Source: Doorify MLS #10140034 Report a problem | ||
| 12/9/2025 | Sold | $390,000$160/sqft |
Source: Public Record Report a problem | ||
| 10/28/2025 | Price change | $390,000-2.4%$160/sqft |
Source: Doorify MLS #10112203 Report a problem | ||
| 10/11/2025 | Price change | $399,500-0.1%$164/sqft |
Source: Doorify MLS #10112203 Report a problem | ||
| 9/16/2025 | Price change | $399,999-3.6%$164/sqft |
Source: Doorify MLS #10112203 Report a problem | ||
| 9/5/2025 | Price change | $414,900-1.2%$170/sqft |
Source: Doorify MLS #10112203 Report a problem | ||
| 8/26/2025 | Listed for sale | $419,900+95.4%$173/sqft |
Source: Doorify MLS #10112203 Report a problem | ||
| 4/8/2020 | Listing removed | -- |
Source: Auction.com Report a problem | ||
| 3/12/2020 | Listed for sale | -- |
Source: Auction.com Report a problem | ||
| 9/3/2015 | Sold | $214,900$88/sqft |
Source: Doorify MLS #1992943 Report a problem | ||
Public tax history
| Year | Property taxes | Tax assessment |
|---|---|---|
| 2025 | $2,450 +16% | $385,830 +47.9% |
| 2024 | $2,113 +3.5% | $260,830 |
| 2023 | $2,041 -4.9% | $260,830 |
| 2022 | $2,145 | $260,830 |
| 2021 | $2,145 -1.2% | $260,830 |
| 2020 | $2,171 | $260,830 |
| 2019 | $2,171 +15.1% | $260,830 +17.9% |
| 2018 | $1,887 | $221,300 |
| 2017 | $1,887 | $221,300 |
| 2016 | $1,887 | $221,300 +453.3% |
| 2015 | $1,887 | $40,000 |
Find assessor info on the county website
Neighborhood: 27529
Nearby homes
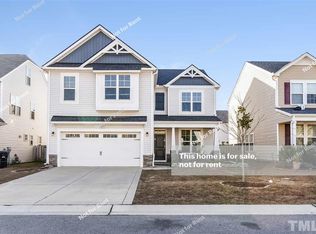
- $359,9004 bd3 ba2.2k sqft215 Marsh Creek Dr, Garner, NC 27529Off Market

- $378,7004 bd2 ba2.5k sqft235 Marsh Creek Dr, Garner, NC 27529Off Market
- $319,7004 bd2 ba1.7k sqft364 Outwater Ridge Dr, Garner, NC 27529Off Market
- $325,0003 bd3 ba1.8k sqft245 Marsh Creek Dr, Marsh, NC 27529Sold

- $355,3004 bd2 ba2k sqft374 Outwater Ridge Dr, Garner, NC 27529Off Market
- $349,1004 bd2 ba2.1k sqft354 Outwater Ridge Dr, Garner, NC 27529Off Market
- $351,7004 bd2 ba2.1k sqft384 Outwater Ridge Dr, Garner, NC 27529Off Market
- $423,7004 bd2 ba2.8k sqft224 Marsh Creek Dr, Garner, NC 27529Off Market
Nearby schools
GreatSchools rating
- 7/10West View ElementaryGrades: PK-5Distance: 1.6 mi
- 9/10Cleveland MiddleGrades: 6-8Distance: 3.1 mi
- 6/10Cleveland High SchoolGrades: 9-12Distance: 6 mi
Schools provided by the listing agent
- Elementary: Johnston - West View
- Middle: Johnston - Cleveland
- High: Johnston - Cleveland
Source: Doorify MLS. This data may not be complete. We recommend contacting the local school district to confirm school assignments for this home.


Get pre-qualified for a loan
At Zillow Home Loans, we can pre-qualify you in as little as 5 minutes with no impact to your credit score.An equal housing lender. NMLS #10287.
- North Carolina
- Johnston County
- Garner
- 27529
- 225 Marsh Creek Dr
Nearby cities
Nearby neighborhoods
Nearby zip codes
Other Garner Topics
