Your mountain retreat awaits just off the Blue Ridge Parkway in this like new, 1-level home with over 1700 sq ft of living space. 3 bedrooms and 2 full baths. From the paved driveway, step from the stamped concrete walk onto the covered porch and into the foyer to reveal an open-concept great room, cozy gas rock fireplace, recessed lighting, nice window treatments, and sliders to deck. Kitchen with granite countertops, large island, farm-style sink, plenty of cabinets, and stainless steel appliances. Laundry has utility sink and stainless steel washer and dryer. Attached 2-car garage has 220 power, pull-down attic steps, and room for a work bench and tools. Master suite has room for sitting or workout area, sliders to composite deck, double sinks and walk-in closet. Both baths with tile floors. In sought-after Chalet High subdivision. HOA includes heated pool, clubhouse, tennis courts, playground, stocked fish pond, community water, and more. Convenient to I-77.
Sold for $325,000
$325,000
225 Matterhorn Dr, Fancy Gap, VA 24328
3beds
1,700sqft
Detached
Built in 2022
0.5 Acres Lot
$336,300 Zestimate®
$191/sqft
$2,093 Estimated rent
Home value
$336,300
Estimated sales range
Not available
$2,093/mo
Zestimate® history
Owner options
List your home for rent
$2,093/mo
Rent Zestimate®
Find your next renter with Zillow Rental Manager. Plus, with online applications, you can quickly screen prospective tenants – for free.
$2,093/mo
Rent Zestimate®
Refinance and save
$2,530/mo
Est. payment
Refinancing to a lower rate could help reduce your monthly payments and save thousands over the life of the loan.
$2,530/mo
Est. payment
Explore your selling options
Work with a Zillow partner agent
Leverage their expertise and Zillow's premium Showcase listings to get your home seen by more buyers.
Get startedList with your own agent
Get your home in front of millions of buyers by listing it on Zillow.
Learn how to do itSell it yourself
Take full control of how buyers see your home on Zillow by listing For Sale by Owner (FSBO).
List your homeWhat's special
Cozy gas rock fireplaceOpen-concept great roomGranite countertopsRecessed lightingMaster suiteLarge islandCovered porch
Zillow last checked:
Listing updated:
Listed by:
Sharon Noren 540-552-6897,
Price Real Estate, Inc.,
Mike Noren 540-922-2855,
Price Real Estate, Inc.
Bought with:
Non-MLS Non-MLS
Non-MLS Office
Source: New River Valley AOR,MLS#: 422545
Facts & features
Interior
Bedrooms & bathrooms
- Bedrooms: 3
- Bathrooms: 2
- Full bathrooms: 2
- Main level bathrooms: 1
- Main level bedrooms: 2
Basement
- Area: 0
Heating
- Heat Pump
Cooling
- Heat Pump
Appliances
- Included: Dishwasher, Dryer/Electric, Microwave, Electric Range, Refrigerator, Washer, Electric Water Heater
- Laundry: Main Level
Features
- Walk-In Closet(s), Master Downstairs
- Basement: None
- Attic: Pull Down Stairs
- Has fireplace: Yes
- Fireplace features: Gas Logs/Ventless
Interior area
- Total structure area: 1,700
- Total interior livable area: 1,700 sqft
- Finished area above ground: 1,700
- Finished area below ground: 0
Property
Parking
- Total spaces: 2
- Parking features: Double Attached, Blacktop Driveway
- Attached garage spaces: 2
- Has uncovered spaces: Yes
Features
- Levels: One
- Stories: 1
- Patio & porch: Deck, Porch
Lot
- Size: 0.5 Acres
Details
- Parcel number: 141A1132
Construction
Type & style
- Home type: SingleFamily
- Architectural style: Bungalow/Cottage
- Property subtype: Detached
Materials
- Vinyl Siding
- Roof: Shingle
Condition
- Year built: 2022
Utilities & green energy
- Gas: Propane Tank- Leased
- Sewer: Septic Tank
- Water: Community System
Community & HOA
Community
- Subdivision: Chalet High
HOA
- Has HOA: Yes
- Services included: Trash, Other, Pool Maintenance, Private Road, Snow Removal, Water
- HOA fee: $600 annually
Location
- Region: Fancy Gap
Financial & listing details
- Price per square foot: $191/sqft
- Tax assessed value: $231,400
- Annual tax amount: $994
- Date on market: 11/3/2024
- Cumulative days on market: 76 days
Price history
| Date | Event | Price |
|---|---|---|
| 2/20/2025 | Sold | $325,000-9.5%$191/sqft |
Source:  New River Valley AOR #422545 Report a problem New River Valley AOR #422545 Report a problem | ||
| 1/17/2025 | Pending sale | $359,000$211/sqft |
Source: New River Valley AOR #422545 Report a problem | ||
| 11/3/2024 | Price change | $359,000-1.6%$211/sqft |
Source: New River Valley AOR #422545 Report a problem | ||
| 10/29/2024 | Listed for sale | $364,999+5515.4%$215/sqft |
Source: Owner Report a problem | ||
| 6/17/2019 | Sold | $6,500-43.5%$4/sqft |
Source: Public Record Report a problem | ||
| 4/19/2007 | Sold | $11,500$7/sqft |
Source: Public Record Report a problem | ||
Public tax history
| Year | Property taxes | Tax assessment |
|---|---|---|
| 2025 | $1,134 +14% | $231,400 +37.2% |
| 2024 | $995 | $168,600 |
| 2023 | $995 +92.8% | $168,600 +109.2% |
| 2022 | $516 +907.5% | $80,600 +907.5% |
| 2021 | $51 -7.9% | $8,000 |
| 2020 | $56 | $8,000 |
| 2019 | $56 | $8,000 |
| 2018 | -- | $8,000 |
| 2017 | -- | $8,000 |
| 2016 | -- | $8,000 |
| 2015 | -- | $8,000 |
| 2014 | -- | $8,000 |
Find assessor info on the county website
Neighborhood: 24328
Nearby homes
- $199,800-- bd-- ba-- sqft52 Shasta Ln, Fancy Gap, VA 24328Off Market
- $228,1003 bd2 ba1.9k sqft193 Matterhorn Dr, Fancy Gap, VA 24328Off Market

- $399,0003 bd2 ba1.9k sqft266 Mountaineer Way, Fancy Gap, VA 24328Sold
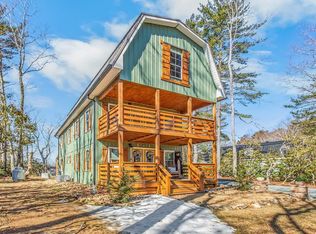
- $157,2003 bd1 ba1.6k sqft252 Mountaineer Way, Fancy Gap, VA 24328Off Market

- $259,800-- bd-- ba-- sqft53 Shasta Ln, Fancy Gap, VA 24328Off Market
- $233,2004 bd2 ba1.4k sqft24 Shasta Ln, Fancy Gap, VA 24328Off Market
- $312,600-- bd-- ba-- sqft224 Mountaineer Way, Fancy Gap, VA 24328Off Market
- $320,000-- bd-- ba-- sqft21 Shasta Ln, Fancy Gap, VA 24328Sold
Nearby schools
GreatSchools rating
- 8/10Fancy Gap Elementary SchoolGrades: PK-5Distance: 4.6 mi
- 6/10Carroll County MiddleGrades: 6-8Distance: 9.5 mi
- 5/10Carroll County High SchoolGrades: 9-12Distance: 9.1 mi
Schools provided by the listing agent
- Elementary: Fancy Gap
- Middle: Carroll County Inter
- High: Carroll County
- District: Carroll County
Source: New River Valley AOR. This data may not be complete. We recommend contacting the local school district to confirm school assignments for this home.


Get pre-qualified for a loan
At Zillow Home Loans, we can pre-qualify you in as little as 5 minutes with no impact to your credit score.An equal housing lender. NMLS #10287.
- Virginia
- Carroll County
- Fancy Gap
- 24328
- 225 Matterhorn Dr
Nearby cities
Nearby zip codes
Other Fancy Gap Topics
