This spacious Youngsville home is move-in ready. The 4 bedroom, 2.5 bath home has been freshly painted, new carpet installed, new microwave, dishwasher, and the roof is only 4 years old! Upon entering the home, you'll love the soaring ceiling heights, cozy fireplace, and spacious living areas. Floor to ceiling windows let the light in and offer views to the backyard. Just off the living room to the left is the kitchen, with two dining areas and a ton of countertop space.The home has a split floor plan so the primary suite is off the kitchen and offers plenty of room for quiet repose at the end of a long workday. You'll love the spacious bedroom, private bathroom and large closet. Back across the living room, there are three rather large bedrooms and a shared bathroom. The backyard has a lot of green area as well as several great areas for entertaining - a covered porch off the back door and a large pergola/gazebo where you could have tables and seating to enjoy the fruits of your gardening labor. Don't overlook the metal shed around the corner!I almost forgot... just off the kitchen, the laundry room has plenty of room for storage and a shop sink for easy clean-up if you've been busy crafting, gardening, or working other projects. There's even a spare toilet in there! The roof was changed in 2019. Brand new carpet & a fresh coat of paint was done just before being listed. New microwave & dishwasher, too! Flood zone X, no known history of flooding.Come see this home today. It's THE ONE you've been waiting on!The home has a split floor plan so the primary suite is off the kitchen and offers plenty of room for quiet repose at the end of a long workday. You'll love the spacious bedroom, private bathroom and large closet. Back across the living room, there are three rather large bedrooms and a shared bathroom. The backyard has a lot of green area as well as several great areas for entertaining - a covered porch off the back door and a large pergola/gazebo where you could have tables and seating to enjoy the fruits of your gardening labor. Don't overlook the metal shed around the corner!I almost forgot... just off the kitchen, the laundry room has plenty of room for storage and a shop sink for easy clean-up if you've been busy crafting, gardening, or working other projects. There's even a spare toilet in there! The roof was changed in 2019. Brand new carpet & a fresh coat of paint was done just before being listed. New microwave & dishwasher, too! Flood zone X, no known history of flooding.Come see this home today. It's THE ONE you've been waiting on! The home has a split floor plan so the primary suite is off the kitchen and offers plenty of room for quiet repose at the end of a long workday. You'll love the spacious bedroom, private bathroom and large closet. Back across the living room, there are three rather large bedrooms and a shared bathroom. The backyard has a lot of green area as well as several great areas for entertaining - a covered porch off the back door and a large pergola/gazebo where you could have tables and seating to enjoy the fruits of your gardening labor. Don't overlook the metal shed around the corner! I almost forgot... just off the kitchen, the laundry room has plenty of room for storage and a shop sink for easy clean-up if you've been busy crafting, gardening, or working other projects. There's even a spare toilet in there! The roof was changed in 2019. Brand new carpet & a fresh coat of paint was done just before being listed. New microwave & dishwasher, too! Flood zone X, no known history of flooding. Come see this home today. It's THE ONE you've been waiting on!
Sold
Price Unknown
225 Maureen Dr, Youngsville, LA 70592
4beds
2,098sqft
Single Family Residence
Built in 1998
0.34 Acres Lot
$278,800 Zestimate®
$--/sqft
$2,470 Estimated rent
Home value
$278,800
$265,000 - $293,000
$2,470/mo
Zestimate® history
Owner options
List your home for rent
$2,470/mo
Rent Zestimate®
Find your next renter with Zillow Rental Manager. Plus, with online applications, you can quickly screen prospective tenants – for free.
$2,470/mo
Rent Zestimate®
Refinance and save
Refinancing to a lower rate could help reduce your monthly payments and save thousands over the life of the loan.
Explore your selling options
Work with a Zillow partner agent
Leverage their expertise and Zillow's premium Showcase listings to get your home seen by more buyers.
Get startedList with your own agent
Get your home in front of millions of buyers by listing it on Zillow.
Learn how to do itSell it yourself
Take full control of how buyers see your home on Zillow by listing For Sale by Owner (FSBO).
List your homeWhat's special
Shop sinkPrimary suiteSplit floor planPlenty of roomNew microwaveCovered porchFloor to ceiling windows
Zillow last checked:
Listing updated:
Listed by:
Emily E Nealy,
EXP Realty, LLC
Source: RAA,MLS#: 23011298
Facts & features
Interior
Bedrooms & bathrooms
- Bedrooms: 4
- Bathrooms: 3
- Full bathrooms: 2
- 1/2 bathrooms: 1
Rooms
- Room types: Office
Heating
- Central
Cooling
- Central Air
Appliances
- Included: Dishwasher, Disposal, Microwave, Electric Stove Con
- Laundry: Electric Dryer Hookup, Washer Hookup
Features
- High Ceilings, Crown Molding, Double Vanity, Kitchen Island, Separate Shower, Special Bath, Vaulted Ceiling(s), Walk-In Closet(s), Formica Counters
- Flooring: Carpet, Tile, Wood Laminate
- Windows: Window Treatments, Double Pane Windows
- Number of fireplaces: 1
- Fireplace features: 1 Fireplace, Outside, Wood Burning
Interior area
- Total interior livable area: 2,098 sqft
Property
Parking
- Total spaces: 2
- Parking features: Garage
- Garage spaces: 2
- Details: Garage SqFt(768.19)
Features
- Stories: 1
- Patio & porch: Covered, Open, Porch
- Exterior features: Lighting
- Fencing: Partial,Privacy,Wood,Gate
Lot
- Size: 0.34 Acres
- Dimensions: 100 x 150
- Features: 0 to 0.5 Acres, Corner Lot, Level
Details
- Additional structures: Cabana, Gazebo, Pergola, See Remarks, Shed(s), Stable(s)
- Parcel number: 6048149
- Zoning: Res
- Special conditions: Arms Length
Construction
Type & style
- Home type: SingleFamily
- Architectural style: Traditional
- Property subtype: Single Family Residence
Materials
- Brick Veneer, Vinyl Siding, Frame
- Foundation: Slab
- Roof: Composition
Condition
- Year built: 1998
Utilities & green energy
- Electric: Elec: City, Elec: CLECO, Elec: Entergy, Elec: SLEMCO
- Sewer: Public Sewer
Community & HOA
Community
- Subdivision: Beau Jardin
Location
- Region: Youngsville
Financial & listing details
- Tax assessed value: $227,310
- Annual tax amount: $2,219
- Date on market: 12/27/2023
- Electric utility on property: Yes
Price history
| Date | Event | Price |
|---|---|---|
| 4/18/2024 | Sold | -- |
Source:  RAA #23011298 Report a problem RAA #23011298 Report a problem | ||
| 1/26/2024 | Pending sale | $269,900$129/sqft |
Source: RAA #23011298 Report a problem | ||
| 1/17/2024 | Price change | $269,900+1.9%$129/sqft |
Source: RAA #23011298 Report a problem | ||
| 1/3/2024 | Pending sale | $264,900$126/sqft |
Source: RAA #23011298 Report a problem | ||
| 12/27/2023 | Listed for sale | $264,900$126/sqft |
Source: RAA #23011298 Report a problem | ||
| 2/20/2009 | Sold | -- |
Source: Public Record Report a problem | ||
Public tax history
| Year | Property taxes | Tax assessment |
|---|---|---|
| 2024 | $2,219 +10% | $22,731 +10.6% |
| 2023 | $2,017 +23% | $20,554 +23% |
| 2022 | $1,640 -0.1% | $16,710 +0.3% |
| 2021 | $1,641 +0.1% | $16,660 |
| 2020 | $1,640 +4.6% | $16,660 |
| 2019 | $1,568 -1.9% | $16,660 |
| 2018 | $1,598 +65.6% | $16,660 |
| 2017 | $965 | $16,660 |
| 2015 | $965 +0.3% | $16,660 |
| 2013 | $963 -0.6% | $16,660 |
| 2011 | $969 +0.1% | $16,660 |
| 2010 | $967 -0.1% | $16,660 |
| 2008 | $968 +68.4% | $16,660 +33.7% |
| 2006 | $575 +15.9% | $12,460 |
| 2005 | $496 +24.4% | $12,460 +1.5% |
| 2002 | $398 +5.4% | $12,280 |
| 2001 | $378 +85% | $12,280 +23% |
| 2000 | $204 | $9,980 |
Find assessor info on the county website
Neighborhood: 70592
Nearby homes
- $235,2003 bd2 ba1.6k sqft223 Maureen Dr, Youngsville, LA 70592Off Market

- $268,5004 bd2 ba2.4k sqft724 Almonaster Rd, Youngsville, LA 70592Off Market
- $--3 bd2 ba1.8k sqft722 Almonaster Rd, Youngsville, LA 70592Sold
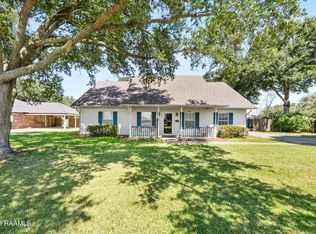
- $247,600-- bd-- ba1.7k sqft221 Maureen Dr, Youngsville, LA 70592Off Market
- $231,300-- bd-- ba2.5k sqft224 Maureen Dr, Youngsville, LA 70592Off Market
- $205,900-- bd-- ba1.5k sqft222 Maureen Dr, Youngsville, LA 70592Off Market
- $9,681,230-- bd-- ba-- sqft100 Blk Guidry Ln, Carencro, LA 70520Off Market
- $245,8003 bd2 ba1.8k sqft220 Maureen Dr, Youngsville, LA 70592Off Market
Nearby schools
GreatSchools rating
- 10/10Green T. Lindon Elementary SchoolGrades: PK-5Distance: 0.7 mi
- 6/10Youngsville Middle SchoolGrades: 6-8Distance: 0.9 mi
- 10/10Southside High SchoolGrades: 9-12Distance: 1 mi
Schools provided by the listing agent
- Elementary: G T Lindon
- Middle: Youngsville
- High: Southside
Source: RAA. This data may not be complete. We recommend contacting the local school district to confirm school assignments for this home.
Sell for more on Zillow
Get a Zillow Showcase℠ listing at no additional cost and you could sell for .
$278,800
2% more
+$5,576
With Zillow Showcase(estimated)
$284,376
- Louisiana
- Lafayette Parish
- Youngsville
- 70592
- 225 Maureen Dr
Nearby cities
Nearby zip codes
Other Youngsville Topics
