Skip main navigation
Sold for $465,000
  • $465,000

    225 Mayfield Dr, Apex, NC 27539

    3beds
    1,897sqft
    Townhouse, Residential
    Built in 2015
    3,484 Square Feet Lot
    $465,500 Zestimate®
    $245/sqft
    $2,110 Estimated rent

    Home value

    $465,500

    $442,000 - $489,000

    $2,110/mo

    Zestimate® history
    Loading
    Loading...

    Owner options

    List your home for rent

    $2,110/mo

    Rent Zestimate®

    Find your next renter with Zillow Rental Manager. Plus, with online applications, you can quickly screen prospective tenants – for free.

    Learn more

    $2,110/mo

    Rent Zestimate®

    Refinance and save

    $3,040/mo

    Est. payment

    Refinancing to a lower rate could help reduce your monthly payments and save thousands over the life of the loan.

    See today's rates

    $3,040/mo

    Est. payment

    Explore your selling options

    Work with a Zillow partner agent

    Leverage their expertise and Zillow's premium Showcase listings to get your home seen by more buyers.

    Get started

    List with your own agent

    Get your home in front of millions of buyers by listing it on Zillow.

    Learn how to do it

    Sell it yourself

    Take full control of how buyers see your home on Zillow by listing For Sale by Owner (FSBO).

    List your home

    What's special

    Updated lightingMain level primary suiteTwo car garageTwo story foyerFive burner gas rangeStylish backsplashKitchen features quartz countertops
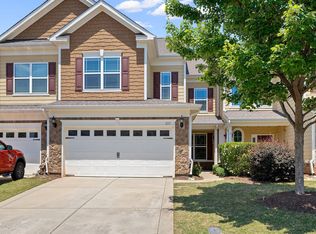
    Welcome to 225 Mayfield Drive, a move in ready townhome featuring a main level primary suite in the Woodcreek community known for its amenities and convenience. This home offers a functional layout and peace of mind with major system improvements already completed. Recent improvements include a 2025 HVAC system with forced air and central air conditioning, along with Nest 4th generation thermostats, a Rheem 50 gallon water heater, and newly replaced smoke and carbon monoxide detectors. The refrigerator, washer, and dryer convey, and an Autel electric vehicle charger is installed in the two car garage, adding everyday convenience. The layout is designed for comfortable living with open spaces that flow easily from room to room. A two story foyer leads into a bright, open concept main area. The kitchen features quartz countertops, a five burner gas range, a stylish backsplash, and updated lighting, creating a well designed and functional space for everyday living. Luxury vinyl plank flooring runs throughout the main level, offering durability and a cohesive look. The primary bedroom on the main floor includes an en suite bath and convenient access to the main living areas. The family room features a natural gas fireplace and opens to a private fenced yard, ideal for relaxing or entertaining. Upstairs, a flexible loft connects two additional bedrooms, providing space for a home office, media room, or guest area. Residents of Woodcreek enjoy access to a community pool, fitness center, tennis, pickleball, and basketball courts, along with a clubhouse and playground, and regular neighborhood events. Sidewalk lined and tree lined streets, along with nearby greenway trails, provide opportunities for walking and outdoor recreation. Located with convenient access to I-540 and US-1, this home offers excellent accessibility with close proximity to shopping, dining, and everyday conveniences. With key systems already addressed, this home is ready for its next owner to enjoy.

    Zillow last checked:

    Listing updated:

    Listed by:

    Tanya Ireland 919-721-8447,

    HODGE & KITTRELL SOTHEBYS INTE

    Bought with:

    Alison Malloy Wojnarowski, 317322

    LPT Realty, LLC

    Sarah Colleen Matthews, 339475

    LPT Realty, LLC

    Source: Doorify MLS,MLS#: 10160913MLS Logo

    Facts & features

    Interior

    Bedrooms & bathrooms
    • Bedrooms: 3
    • Bathrooms: 3
    • Full bathrooms: 2
    • 1/2 bathrooms: 1
    Heating
    • Forced Air, Natural Gas
    Cooling
    • Ceiling Fan(s), Central Air, Electric
    Appliances
    • Included: Dishwasher, Disposal, Electric Water Heater, Gas Range, Microwave, Stainless Steel Appliance(s), Vented Exhaust Fan
    • Laundry: Laundry Room, Main Level
    Features
    • Bathtub/Shower Combination, Ceiling Fan(s), Double Vanity, High Speed Internet, Living/Dining Room Combination, Open Floorplan, Pantry, Master Downstairs, Quartz Counters, Smooth Ceilings, Walk-In Closet(s), Water Closet
    • Flooring: Carpet, Vinyl, Tile
    • Number of fireplaces: 1
    • Fireplace features: Gas Log
    Interior area
    • Total structure area: 1,897
    • Total interior livable area: 1,897 sqft
    • Finished area above ground: 1,897
    • Finished area below ground: 0

    Property

    Parking
    • Total spaces: 4
    • Parking features: Garage Faces Front
    • Attached garage spaces: 2
    • Uncovered spaces: 2
    Features
    • Levels: Two
    • Stories: 1
    • Patio & porch: Front Porch
    • Exterior features: Fenced Yard, Private Yard, Rain Gutters, Smart Lock(s)
    • Pool features: Community, In Ground, Swimming Pool Com/Fee
    • Fencing: Back Yard, Fenced, See Remarks
    • Has view: Yes
    Lot
    • Size: 3,484 Square Feet
    • Features: Back Yard, Close to Clubhouse, Cul-De-Sac, Landscaped, Level, Private
    Details
    • Parcel number: 075004502041000 0425643
    • Zoning: NR
    • Special conditions: Standard

    Construction

    Type & style
    • Home type: Townhouse
    • Architectural style: Traditional, Transitional
    • Property subtype: Townhouse, Residential
    Materials
    • Fiber Cement
    • Foundation: Slab
    • Roof: Shingle
    Condition
    • New construction: No
    • Year built: 2015
    Details
    • Builder name: Taylor Morrison

    Utilities & green energy

    • Sewer: Public Sewer
    • Water: Public
    • Utilities for property: Electricity Connected, Natural Gas Connected, Sewer Connected

    Community & HOA

    Community
    • Features: Clubhouse, Fitness Center, Playground, Pool, Tennis Court(s)
    • Subdivision: Woodcreek
    HOA
    • Has HOA: Yes
    • Amenities included: Clubhouse, Fitness Center, Party Room, Playground, Pool, Tennis Court(s)
    • Services included: Maintenance Grounds
    • HOA fee: $271 quarterly
    • Additional fee info: Second HOA Fee $150 Monthly
    Location
    • Region: Apex

    Financial & listing details

    • Price per square foot: $245/sqft
    • Tax assessed value: $385,918
    • Annual tax amount: $3,341
    • Date on market: 4/17/2026

    Price history

    DateEventPrice
    6/9/2026Sold$465,000-1.1%$245/sqft
    Source: Doorify MLS #10160913 Report a problem
    5/2/2026Pending sale$470,000$248/sqft
    Source: Doorify MLS #10160913 Report a problem
    4/17/2026Listed for sale$470,000+1.1%$248/sqft
    Source: Doorify MLS #10160913 Report a problem
    5/23/2025Sold$465,000$245/sqft
    Source: Doorify MLS #10090262 Report a problem
    4/22/2025Pending sale$465,000$245/sqft
    Source: Doorify MLS #10090262 Report a problem
    4/18/2025Listed for sale$465,000+56%$245/sqft
    Source: Doorify MLS #10090262 Report a problem
    2/1/2021Sold$298,000$157/sqft
    Source: Doorify MLS #2347755 Report a problem
    12/31/2020Contingent$298,000$157/sqft
    Source: Doorify MLS #2347755 Report a problem
    12/31/2020Pending sale$298,000$157/sqft
    Source: Carolina Regent Realty #2347755 Report a problem
    11/14/2020Price change$298,000-0.7%$157/sqft
    Source: Carolina Regent Realty #2347755 Report a problem
    10/10/2020Listed for sale$299,990-1.6%$158/sqft
    Source: Carolina Regent Realty #2347755 Report a problem
    5/15/2020Listing removed$305,000$161/sqft
    Source: eXp Realty LLC #2304274 Report a problem
    2/27/2020Listed for sale$305,000+23%$161/sqft
    Source: eXp Realty LLC #2304274 Report a problem
    12/29/2015Sold$248,000$131/sqft
    Source: Agent Provided Report a problem

    Public tax history

    YearProperty taxesTax assessment
    2025$3,341 +0.4%$385,918
    2024$3,327 +6%$385,918 +33.4%
    2023$3,139 +3.6%$289,207
    2022$3,031 +1.9%$289,207
    2021$2,975 $289,207
    2020-- $289,207 +18.1%
    2019$2,968 $244,979
    2018$2,968 $244,979
    2017-- $244,979 +512.4%
    2016-- $40,000
    2015$420 $40,000
    Find assessor info on the county website

    Neighborhood: 27539

    Nearby schools

    GreatSchools rating
    Schools provided by the listing agent
    • Elementary: Wake - Holly Ridge Elementary
    • Middle: Wake - Holly Ridge Middle
    • High: Wake - Felton Grove High

    Source: Doorify MLS. This data may not be complete. We recommend contacting the local school district to confirm school assignments for this home.

    Get a cash offer in 3 minutes
    Find out how much your home could sell for in as little as 3 minutes with a no-obligation cash offer.
    Estimated market value
    $465,500
    Get a cash offer in 3 minutes
    Find out how much your home could sell for in as little as 3 minutes with a no-obligation cash offer.
    Estimated market value
    $465,500