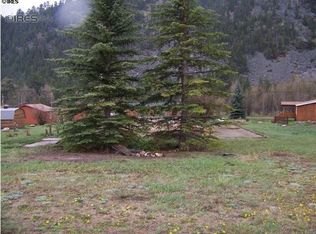
Surrounded by green lawnsWalnut trimIn-floor heating in bathroomUpdated kitchenMetal roofBeautiful bamboo floorsUpgraded windows
Beautifully maintained 4-season cabin with easy year round access from HWY 14. Excellent location in the heart of the Poudre Canyon surrounded by green lawns and stands of aspen and pine. Updated kitchen and bath, new wood burning stove, beautiful bamboo floors, walnut trim, in-floor heating in bathroom, metal roof, upgraded windows and 2 storage sheds. Gorgeous walnut, stone and beetle kill pine accents throughout. Plenty of room to entertain. There are outdoor receptacles wired for an RV. All upgrades have been done meticulously. There is a small seasonal stream that runs through the property. Lawn irrigation rights from the Norman Fry Haskins ditch included. Listing Broker and Seller make no representation or warranties as to the accuracy of any information provided in the MLS listing including, but not limited to square footage, bedrooms, bathrooms, lot size, HOA information, parking, taxes, or any other data that is provided for informational purposes only. Buyer to verify all information.
39 days
|
593
|
34
|
Likely to sell faster than
Zillow last checked:
Listing updated:
Listed by:
Don Dunn970-377-3500,
Dunn Real Estate & Mgmt,
Lon C. Hughes970-420-6250,
Ponderosa Realty Associates
Source: IRES as distributed by MLS GRID,MLS#: 1061279
Loading...
Facts & features
Interior
Bedrooms & bathrooms
Bedrooms: 1
Bathrooms: 1
3/4 bathrooms: 1
Main level bathrooms: 1
Primary bedroom
Description: Wood
Features: 3/4 Primary Bath
Level: Main
Area: 204 Square Feet
Dimensions: 17 x 12
Dining room
Description: Wood
Level: Main
Area: 144 Square Feet
Dimensions: 12 x 12
Kitchen
Description: Wood
Level: Main
Area: 64 Square Feet
Dimensions: 8 x 8
Living room
Description: Wood
Level: Main
Area: 170 Square Feet
Dimensions: 10 x 17
Heating
Baseboard, Wood Stove
Cooling
Ceiling Fan(s)
Appliances
Included: Electric Range, Refrigerator, Microwave
Features
Flooring: Wood
Windows: Window Coverings
Basement: None
Interior area
Total structure area: 736
Total interior livable area: 736 sqft
Finished area above ground: 736
Property
Parking
Parking features: None
Details: None
Accessibility
Accessibility features: Level Lot
Features
Levels: One
Stories: 1
Has view: Yes
View description: Mountain(s), Hills
Lot
Size: 9,504 Square Feet
Features: Wooded, Evergreen Trees, Level
Details
Additional structures: Storage
Parcel number: R0281085
Zoning: O
Special conditions: Private Owner
Construction
Type & style
Home type: SingleFamily
Architectural style: Cabin
Property subtype: Cabin
Materials
Frame
Roof: Metal
Condition
New construction: No
Year built: 1966
Utilities & green energy
Electric: PVREA
Sewer: Septic Tank
Water: Well
Utilities for property: Electricity Available, Propane, Wood/Coal, High Speed Avail
Community & HOA
Community
Subdivision: Poudre City
HOA
Has HOA: No
Location
Region: Bellvue
Financial & listing details
Price per square foot: $367/sqft
Annual tax amount: $1,615
Date on market: 6/9/2026
Listing terms: Cash,Conventional
Exclusions: Owners personal property
Electric utility on property: Yes
Road surface type: Dirt
Estimated market value
Zestimate®
Not available
Estimated sales range
Not available
Rent Zestimate®
Not available
Price history
Date
Event
Price
6/9/2026
Listed for sale
$270,000-3.6%$367/sqft
Source: IRES as distributed by MLS GRID #1061279Report a problem
10/5/2025
Listing removed
$280,000$380/sqft
Source: IRES as distributed by MLS GRID #1029345Report a problem
6/27/2025
Price change
$280,000-3.4%$380/sqft
Source: IRES as distributed by MLS GRID #1029345Report a problem
3/27/2025
Listed for sale
$290,000-21.6%$394/sqft
Source: IRES as distributed by MLS GRID #1029345Report a problem
8/1/2024
Listing removed
--
Source: IRES as distributed by MLS GRID #1007466Report a problem
7/8/2024
Price change
$370,000-2.6%$503/sqft
Source: IRES as distributed by MLS GRID #1007466Report a problem
6/6/2024
Price change
$380,000-2.6%$516/sqft
Source: IRES as distributed by MLS GRID #1007466Report a problem
4/18/2024
Listed for sale
$390,000$530/sqft
Source: IRES as distributed by MLS GRID #1007466Report a problem
2/2/2024
Listing removed
--
Source: IRES as distributed by MLS GRID #1001005Report a problem
1/2/2024
Listed for sale
$390,000+225%$530/sqft
Source: IRES as distributed by MLS GRID #1001005Report a problem
Explore the cost of this home by adjusting the details. Changes won't be saved.
Principal & interest
$1,547
Mortgage insurance
$0
Property taxes
$170
Home insurance
$105
HOA fees
$0
Utilities
Not included
All calculations are estimates and provided by Zillow, Inc. for informational purposes only. Actual amounts may vary.
HOA fees may include property taxes on listings classified as Co-Ops. Contact the listing agent and/or owner for fee details.
Mortgage interest rates are dependent on a number of factors, including credit score, down payment, and repayment length. Interest rate data provided by Zillow Group Marketplace, Inc. as of 1/1/1970 from various mortgage lenders with which we have lead or other similar arrangements; the Estimated Payment is an average of those rates.
See how much you could borrow to make a competitive offer.
Source: IRES as distributed by MLS GRID. This data may not be complete. We recommend contacting the local school district to confirm school assignments for this home.