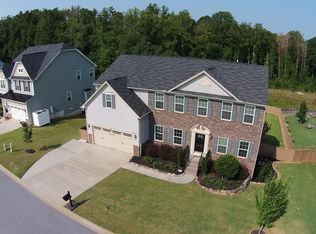
Welcome to this approximately 3300 Square Feet home located in a sought-after Travelers Rest neighborhood! Offering 4-bedrooms and 2.5-bathrooms with an office and bonus room it provides the perfect blend of spacious rooms, comfortable living and nature right outside your back deck! As you enter the home directly to the right is the living room, providing a warm and inviting atmosphere for relaxation and entertainment. The adjacent dining room is perfect for hosting dinner parties and creating lasting memories with family and friends. The heart of this home is the large kitchen, featuring granite countertops and a bountiful center island. It's a culinary haven that will inspire your inner chef. The sunroom with its beautiful natural light and tree views creates a perfect spot for morning coffee or casual mealsl. Joining the kitchen is the generous great room with gas fireplace. The Kitchen, Great Room and Sunroom blend together so naturally which creates the utliamte in open concept living! A separate office on the first level provides a quiet and productive environment. Head upstairs and retreat to the impressive owner's suite, a sanctuary of comfort and style. Enjoy the luxury of a sitting area, two walk-in closets, and a dual sink vanity. The perfect place to unwind after a long day! Completing the upstairs is 3 additional ample sized bedrooms, a full bathroom, bonus room that offers versatility – use it as a playroom, home gym, movie space and walk in laundry room. Ready to be at one with nature then step outside onto the composite deck and discover your own private oasis. The deck and partially fenced backyard is ideal for outdoor gatherings or throwing the ball with fido all with a wooded backdrop and a meandering creek which creates a tranquil and picturesque setting. Nature enthusiasts will love having a nature hike right in their own backyard. This home is not only a haven for nature lovers who love a spacious home but also offers the convenience of being just 3 miles from downtown Travelers Rest and the Swamp Rabbit Trail allowing you to easily attend local free summer concerts at Trail Blazer park, dine in local eateries, and embrace the vibrant community spirit. The neighborhood also features a community pool, perfect for cooling off on warm summer day. Don't miss the opportunity to make this home yours – a perfect blend of comfort, space for everyone, outdoor exploring and the ideal location. Schedule your showing today and experience the lifestyle that awaits you in this desirable Travelers Rest community!
Sold for $535,000
$535,000
225 Meadow Rose Dr, Travelers Rest, SC 29690
4beds
3,227sqft
Single Family Residence, Residential
Built in 2013
0.68 Acres Lot
$602,600 Zestimate®
$166/sqft
$2,847 Estimated rent
Home value
$602,600
$572,000 - $633,000
$2,847/mo
Zestimate® history
Owner options
List your home for rent
$2,847/mo
Rent Zestimate®
Find your next renter with Zillow Rental Manager. Plus, with online applications, you can quickly screen prospective tenants – for free.
$2,847/mo
Rent Zestimate®
Refinance and save
$3,133/mo
Est. payment
Refinancing to a lower rate could help reduce your monthly payments and save thousands over the life of the loan.
$3,133/mo
Est. payment
Explore your selling options
Work with a Zillow partner agent
Leverage their expertise and Zillow's premium Showcase listings to get your home seen by more buyers.
Get startedList with your own agent
Get your home in front of millions of buyers by listing it on Zillow.
Learn how to do itSell it yourself
Take full control of how buyers see your home on Zillow by listing For Sale by Owner (FSBO).
List your homeWhat's special
Gas fireplaceSeparate officeBonus roomBack deckCommunity poolTree viewsWooded backdrop
Zillow last checked:
Listing updated:
Listed by:
Jill Cody 864-631-9285,
Keller Williams Greenville Central
Bought with:
Christopher Ortiz
Community First Realty
Source: Greater Greenville AOR,MLS#: 1521499
Facts & features
Interior
Bedrooms & bathrooms
- Bedrooms: 4
- Bathrooms: 3
- Full bathrooms: 2
- 1/2 bathrooms: 1
Rooms
- Room types: Laundry, Office/Study, Sun Room, Bonus Room/Rec Room
Primary bedroom
- Area: 368
- Dimensions: 16 x 23
Bedroom 2
- Area: 144
- Dimensions: 12 x 12
Bedroom 3
- Area: 156
- Dimensions: 12 x 13
Bedroom 4
- Area: 156
- Dimensions: 12 x 13
Primary bathroom
- Features: Double Sink, Full Bath, Shower-Separate, Sitting Room, Tub-Separate, Walk-In Closet(s), Multiple Closets
- Level: Second
Dining room
- Area: 143
- Dimensions: 13 x 11
Family room
- Area: 320
- Dimensions: 20 x 16
Kitchen
- Area: 270
- Dimensions: 18 x 15
Living room
- Area: 130
- Dimensions: 13 x 10
Bonus room
- Area: 210
- Dimensions: 14 x 15
Heating
- Forced Air, Natural Gas
Cooling
- Central Air, Electric
Appliances
- Included: Dishwasher, Disposal, Dryer, Refrigerator, Washer, Free-Standing Electric Range, Microwave, Gas Water Heater, Tankless Water Heater
- Laundry: 2nd Floor, Walk-in, Laundry Room
Features
- High Ceilings, Ceiling Fan(s), Granite Counters, Open Floorplan, Walk-In Closet(s), Pantry
- Flooring: Carpet, Ceramic Tile, Laminate, Luxury Vinyl
- Windows: Tilt Out Windows, Vinyl/Aluminum Trim, Window Treatments
- Basement: None
- Attic: Pull Down Stairs,Storage
- Number of fireplaces: 1
- Fireplace features: Gas Log
Interior area
- Total structure area: 3,227
- Total interior livable area: 3,227 sqft
Property
Parking
- Total spaces: 2
- Parking features: Attached, Garage Door Opener, Key Pad Entry, Parking Pad, Concrete
- Attached garage spaces: 2
- Has uncovered spaces: Yes
Features
- Levels: Two
- Stories: 2
- Patio & porch: Deck
- Exterior features: Under Ground Irrigation
- Waterfront features: Creek
Lot
- Size: 0.68 Acres
- Features: Sloped, Few Trees, Wooded, 1/2 - Acre
Details
- Parcel number: 0494.0101083.00
Construction
Type & style
- Home type: SingleFamily
- Architectural style: Traditional
- Property subtype: Single Family Residence, Residential
Materials
- Stone, Vinyl Siding
- Foundation: Crawl Space
- Roof: Architectural
Condition
- Year built: 2013
Utilities & green energy
- Sewer: Public Sewer
- Water: Public
- Utilities for property: Cable Available, Underground Utilities
Community & HOA
Community
- Features: Common Areas, Street Lights, Pool, Sidewalks
- Security: Smoke Detector(s)
- Subdivision: Woodland Creek
HOA
- Has HOA: Yes
- Services included: Pool, Street Lights
Location
- Region: Travelers Rest
Financial & listing details
- Price per square foot: $166/sqft
- Tax assessed value: $322,640
- Annual tax amount: $2,112
- Date on market: 3/15/2024
Price history
| Date | Event | Price |
|---|---|---|
| 5/2/2024 | Sold | $535,000$166/sqft |
Source:  Greater Greenville AOR #1521499 Report a problem Greater Greenville AOR #1521499 Report a problem | ||
| 3/29/2024 | Contingent | $535,000$166/sqft |
Source: Greater Greenville AOR #1521499 Report a problem | ||
| 3/15/2024 | Listed for sale | $535,000+52.9%$166/sqft |
Source: Greater Greenville AOR #1521499 Report a problem | ||
| 4/30/2021 | Sold | $350,000+7.7%$108/sqft |
Source: Greater Greenville AOR #1439591 Report a problem | ||
| 3/18/2021 | Pending sale | $325,000$101/sqft |
Source: Greater Greenville AOR #1439591 Report a problem | ||
| 3/15/2021 | Listed for sale | $325,000+23.1%$101/sqft |
Source: Greater Greenville AOR #1439591 Report a problem | ||
| 1/15/2016 | Sold | $264,000-2.2%$82/sqft |
Source: Greater Greenville AOR #1308615 Report a problem | ||
| 12/17/2015 | Pending sale | $269,900$84/sqft |
Source: Convergent Property Group, LLC #1308615 Report a problem | ||
| 12/17/2015 | Listed for sale | $269,900+13.7%$84/sqft |
Source: Convergent Property Group, LLC #1308615 Report a problem | ||
| 9/13/2013 | Sold | $237,345+691.1%$74/sqft |
Source: Public Record Report a problem | ||
| 5/20/2013 | Sold | $30,000$9/sqft |
Source: Public Record Report a problem | ||
Public tax history
| Year | Property taxes | Tax assessment |
|---|---|---|
| 2024 | $2,112 -1.7% | $322,640 |
| 2023 | $2,148 -63.8% | $322,640 |
| 2022 | $5,927 +194.4% | $322,640 +0.3% |
| 2021 | $2,013 +0.2% | $321,690 +6% |
| 2020 | $2,009 +0.7% | $303,610 |
| 2019 | $1,995 -5.3% | $303,610 |
| 2018 | $2,106 | $303,610 +2400.9% |
| 2017 | $2,106 +4.8% | $12,140 -96% |
| 2016 | $2,009 | $303,610 |
| 2015 | $2,009 -62.8% | $303,610 +3.8% |
| 2014 | $5,401 +214.4% | $292,610 |
| 2013 | $1,718 +2183.1% | $292,610 |
| 2012 | $75 +3.3% | -- |
| 2011 | $73 -5.3% | -- |
| 2010 | $77 | -- |
| 2009 | -- | -- |
Find assessor info on the county website
Neighborhood: 29690
Nearby homes
- $582,8004 bd2 ba2.7k sqft221 Meadow Rose Dr, Travelers Rest, SC 29690Off Market
- $543,9003 bd2 ba2.4k sqft224 Meadow Rose Dr, Travelers Rest, SC 29690Off Market
- $694,0004 bd2 ba4.2k sqft229 Meadow Rose Dr, Travelers Rest, SC 29690Off Market
- $474,9005 bd2 ba3.1k sqft233 Meadow Rose Dr, Travelers Rest, SC 29690Sold
- $382,4003 bd2 ba1.6k sqft217 Meadow Rose Dr, Travelers Rest, SC 29690Off Market
- $435,0003 bd2 ba1.7k sqft228 Meadow Rose Dr, Travelers Rest, SC 29690Sold
- $491,8003 bd2 ba2.1k sqft216 Meadow Rose Dr, Travelers Rest, SC 29690Off Market
- $584,7004 bd3 ba3k sqft232 Meadow Rose Dr, Travelers Rest, SC 29690Off Market
Nearby schools
GreatSchools rating
- 8/10Gateway Elementary SchoolGrades: PK-5Distance: 0.8 mi
- 5/10Northwest Middle SchoolGrades: 6-8Distance: 4.3 mi
- 5/10Travelers Rest High SchoolGrades: 9-12Distance: 2 mi
Schools provided by the listing agent
- Elementary: Gateway
- Middle: Northwest
- High: Travelers Rest
Source: Greater Greenville AOR. This data may not be complete. We recommend contacting the local school district to confirm school assignments for this home.
Get a cash offer in 3 minutes
Find out how much your home could sell for in as little as 3 minutes with a no-obligation cash offer.
Estimated market value
$602,600
Get a cash offer in 3 minutes
Find out how much your home could sell for in as little as 3 minutes with a no-obligation cash offer.
Estimated market value
$602,600
- South Carolina
- Greenville County
- Travelers Rest
- 29690
- 225 Meadow Rose Dr
Nearby cities
Nearby neighborhoods
Nearby zip codes
Other Travelers Rest Topics
