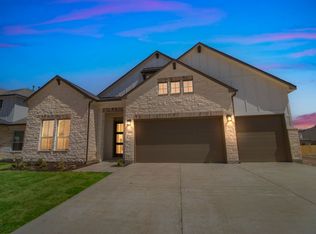
From GFO Home's grand Presidential Series, this stunning 3,489 sf Two-Story new construction home is our striking Harrison Floor Plan offering 5 Bedrooms, 4.5 Bathrooms, and a spacious 2-car Garage in Austin's #1 Master-Planned Community Santa Rita Ranch! Main Floor Highlights include a Private Study with study doors, a Guest Suite with full Bathroom, an Open Concept Family Room with soaring 2-story Vaulted Ceilings, and a Gourmet Chef's Kitchen featuring a large Center Island, Walk-in Pantry, and attached Breakfast Room. Enjoy an elegant Glass Slider Patio door leading out to the spacious Covered Patio and Private Backyard, as well as a luxurious Extended Primary Suite and Spa-Inspired Primary Bathroom with a Free-Standing Tub, Frameless Glass Walk-In Shower, and Oversized Walk-In Closet. Discover additional functionality with a mudroom and laundry room off the garage entrance, and Upstairs you'll find the Game Room for endless fun, as well as 3 additional Bedrooms and 2 more full Bathrooms, including a Jack and Jill. Experience high-end living at its finest with GFO Home's Harrison floor plan in Austin's #1 Master-Planned Community- Santa Rita Ranch! Enjoy amazing on-site amenities like a brand-new amenity center right down the street with two new pools, badminton & pickleball courts, a tot-lot, playground, and more! There is also a community water park, splash pads, resort-style pools, miles of trails, a fitness center, dog park, clubhouse, and much, much,
This property is off market, which means it's not currently listed for sale or rent on Zillow. This may be different from what's available on other websites or public sources.