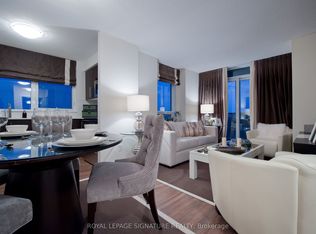

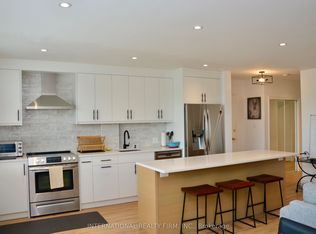
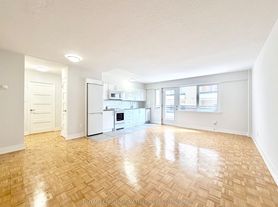
Bright and stylish 2-bedroom, 1-bathroom, 805 sq. ft. corner suite in the heart of Davisville! Designer finishes, engineered hardwood floors, custom cabinetry, quartz countertops and stainless steel appliances. Enjoy open-concept living and dining with a walkout to an oversized private patio. Ensuite laundry, plus one parking space and locker. All utilities included! Just a 5-minute walk to Davisville Subway Station and steps to the beautiful Beltline Trail. Fantastic building amenities include concierge, gym, sauna, party room, library and visitor parking.An exceptional opportunity in one of Midtown Toronto's most convenient neighbourhoods!
Apartment for rent
C$3,000/moFees may apply
225 Merton St, Unit 115, Toronto, ON M4S 3H1
2beds
Price may not include required fees and charges. Learn more|
Apartment
Available now
No pets
Air conditioner, central air
Ensuite laundry
1 Parking space parking
Central, forced air, natural gas
What's special
Engineered hardwood floorsCustom cabinetryQuartz countertopsStainless steel appliancesOpen-concept living and diningEnsuite laundry
- 1 day |
- -- |
- -- |
Zillow last checked:
Listing updated:
Travel times

Let’s turn your rent into credit progress
Build credit history with every on-time payment and get credit for the payment you’re already making.
Facts & features
Interior
Bedrooms & bathrooms
- Bedrooms: 2
- Bathrooms: 1
- Full bathrooms: 1
Heating
- Central, Forced Air, Natural Gas
Cooling
- Air Conditioner, Central Air
Appliances
- Laundry: Ensuite, In-Suite Laundry
Features
- Sauna
- Flooring: Carpet Free
- Has basement: Yes
Property
Parking
- Total spaces: 1
- Details: Contact manager
Features
- Patio & porch: Patio, Terrace
- Exterior features: Balcony, Basement, Party Room/Meeting Room, Public Transit, School
- Has spa: Yes
- Spa features: Sauna
- Has view: Yes
- View description: City View
Construction
Type & style
- Home type: Apartment
- Property subtype: Apartment
Materials
- Roof: Unknown
Utilities & green energy
- Utilities for property: Water
Building
Management
- Pets allowed: No
Community & HOA
Community
- Features: Fitness Center, Park
HOA
- Amenities included: Concierge, Fitness Center, Insurance, Laundry, Maintenance, Park, Parking, Sauna
Location
- Region: Toronto
Financial & listing details
- Lease term: Contact For Details
Nearby apartments for rent


Price history
Price history is unavailable.
Neighborhood: Mount Pleasant West
Nearby schools
GreatSchools rating
No schools nearby
We couldn't find any schools near this home.