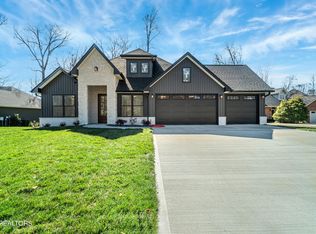
Luxury awaits in this meticulously designed home featuring 3 bedrooms, a versatile office or 4th bedroom. Owner's bath and a Jack & Jill bath. Exterior features a charming blend of stone, brick and vinyl siding, adding to the home's curb appeal. As you enter the home cozy up to the fireplace with a stunning stone floor-to-ceiling design and relish the comfort of LVP throughout the house. Chef's kitchen boasts stylish finishes, SS appliances, including a refrigerator, built-in microwave, electric range with a gas line for future options, under cabinet lighting, and an oversized island. Large walk-in pantry, Butler's Pantry includes decorative shelving and a wine rack. Master Suite featuring decorative ceiling and walls and a spa like bath including fully tiled decor wall, freestanding bath, and a walk in shower. 3 car garage includes a 240v EV charger and extra storage space above for a ll your storage needs. Enjoy the screened deck with a charming wood tongue and groove ceiling, or enjoy outdoor cooking on the open deck while admiring the serene wooded common property in the back. Ample storage space for landscaping tools under the screened deck. Don't miss out! This home is not just a residence; it's a lifestyle statement of sophistication and comfort. Schedule a showing today. Buyer to reimburse Seller at closing the one-time Loudon County Impact tax $1.00 per finished sq.
Closed
$665,000
225 Mialaquo Cir Lot 5, Loudon, TN 37774
4beds
2,115sqft
Single Family Residence, Residential
Built in 2024
0.28 Acres Lot
$672,000 Zestimate®
$314/sqft
$3,016 Estimated rent
Home value
$672,000
$638,000 - $706,000
$3,016/mo
Zestimate® history
Owner options
List your home for rent
$3,016/mo
Rent Zestimate®
Find your next renter with Zillow Rental Manager. Plus, with online applications, you can quickly screen prospective tenants – for free.
$3,016/mo
Rent Zestimate®
Refinance and save
$4,006/mo
Est. payment
Refinancing to a lower rate could help reduce your monthly payments and save thousands over the life of the loan.
$4,006/mo
Est. payment
Explore your selling options
Work with a Zillow partner agent
Leverage their expertise and Zillow's premium Showcase listings to get your home seen by more buyers.
Get startedList with your own agent
Get your home in front of millions of buyers by listing it on Zillow.
Learn how to do itSell it yourself
Take full control of how buyers see your home on Zillow by listing For Sale by Owner (FSBO).
List your homeWhat's special
Zillow last checked:
Listing updated:
Listed by:
Vio Rotar 888-519-5113,
eXp Realty
Bought with:
Catrina Foster, 310449
Keller Williams
Source: RealTracs MLS as distributed by MLS GRID,MLS#: 2827862
Facts & features
Interior
Bedrooms & bathrooms
- Bedrooms: 4
- Bathrooms: 2
- Full bathrooms: 2
- Main level bedrooms: 4
Bedroom 1
- Features: Walk-In Closet(s)
- Level: Walk-In Closet(s)
Kitchen
- Features: Pantry
- Level: Pantry
Heating
- Central, Electric, Heat Pump, Propane, Other
Cooling
- Central Air, Ceiling Fan(s)
Appliances
- Included: Dishwasher, Disposal, Microwave, Refrigerator
- Laundry: Washer Hookup, Electric Dryer Hookup
Features
- Ceiling Fan(s)
- Flooring: Laminate, Tile, Vinyl
- Number of fireplaces: 1
- Fireplace features: Gas
Interior area
- Total structure area: 2,115
- Total interior livable area: 2,115 sqft
- Finished area above ground: 2,115
Property
Parking
- Total spaces: 3
- Parking features: Garage Door Opener, Attached
- Attached garage spaces: 3
Features
- Levels: One
- Stories: 1
- Patio & porch: Patio, Deck
- Pool features: Association
Lot
- Size: 0.28 Acres
- Dimensions: 104 x 149 x 60 x 150
- Features: Other
Details
- Parcel number: 068N D 00500 000
- Special conditions: Standard
Construction
Type & style
- Home type: SingleFamily
- Architectural style: Contemporary
- Property subtype: Single Family Residence, Residential
Materials
- Frame, Stone, Vinyl Siding, Other, Brick
Condition
- New construction: Yes
- Year built: 2024
Community & HOA
Community
- Security: Smoke Detector(s)
- Subdivision: Mialaquo Coves
HOA
- Has HOA: Yes
- Amenities included: Clubhouse, Golf Course, Playground, Pool, Tennis Court(s)
- HOA fee: $176 monthly
Location
- Region: Loudon
Financial & listing details
- Price per square foot: $314/sqft
- Annual tax amount: $57
- Date on market: 5/1/2025
Price history
| Date | Event | Price |
|---|---|---|
| 4/26/2024 | Sold | $665,000$314/sqft |
Source:  RealTracs MLS as distributed by MLS GRID #2827862 Report a problem RealTracs MLS as distributed by MLS GRID #2827862 Report a problem | ||
Public tax history
Tax history is unavailable.
Neighborhood: Tellico Village
Nearby homes
- $665,0004 bd2 ba2.1k sqft225 Mialaquo Cir, Loudon, TN 37774Sold
- $508,6003 bd3 ba2.8k sqft221 Mialaquo Cir, Loudon, TN 37774Off Market

- $479,5003 bd2 ba1.6k sqft227 Mialaquo Cir, Loudon, TN 37774Off Market

- $470,1003 bd2 ba1.6k sqft227 Mialaquo Cir LOT 6, Loudon, TN 37774Off Market

- $822,8003 bd2 ba2.9k sqft219 Mialaquo Cir, Loudon, TN 37774Off Market
- $465,3003 bd3 ba2.5k sqft224 Mialaquo Cir, Loudon, TN 37774Off Market
- $750,0003 bd3 ba2.3k sqft222 Mialaquo Cir, Loudon, TN 37774Sold
- $30,0000.26 Acres220 Mialaquo Cir, Loudon, TN 37774Sold
Nearby schools
GreatSchools rating
- 7/10Steekee Elementary SchoolGrades: PK-5Distance: 4 mi
- 5/10Greenback SchoolGrades: PK-12Distance: 5.5 mi
- 6/10Loudon Elementary SchoolGrades: PK-5Distance: 5.6 mi
Get a cash offer in 3 minutes
Find out how much your home could sell for in as little as 3 minutes with a no-obligation cash offer.
Estimated market value
$672,000
Get a cash offer in 3 minutes
Find out how much your home could sell for in as little as 3 minutes with a no-obligation cash offer.
Estimated market value
$672,000
- Tennessee
- Loudon County
- Loudon
- 37774
- Tellico Village
- 225 Mialaquo Cir Lot 5
Nearby cities
Nearby neighborhoods
Nearby zip codes
Other Loudon Topics
