The moment you step into this executive family home in Wessex you notice that you are in something special. To the right of the entrance is a full flex room and to the left of the foyer entrance is a formal dining room. As you proceed into the marble foyer, your eyes will be drawn to a wall of windows with remote controlled shades on the 18 ft family room ceiling wall of windows which leads out to a stunning three season room porch that has a tiled floor; a tongue and groove ceiling with two skylights, two ceiling fans, electrical outlets and prewired for cable. There is an original solid oak stairway with enhanced railings, to an open gallery to the second floor overlooking the two-story family room.
This 4-bedroom 4 full bathroom home features one guest bedroom on the main level with an attached full bath and three bedrooms and full bathrooms on a second level. Stepping into the primary suite your eyes will be drawn to a soaring coffered ceiling capping this massive room with a sitting area, a massive bay window viewing the back of the property, an elegantly appointed master bathroom, beveled wall tile water closet, and a luxurious hypo allergenic bubble tub, with an attached closet featuring custom built-ins.
An open foyer approach landing for the second-floor features executive style office with the door and window of the property the bedrooms and the office are all newly carpeted while you are in this executive home you may not notice but you should try and seek out the railed lighting in the primary suite, bathroom and the covered porch which overlooks the back of the property. Just imagine your secluded view, that is 15 feet off the ground attached to the covered porch with a 30 ft Timber Tec, no maintenance deck with rod iron railing, a great outdoors area for family play, grilling, and gathering. Utilizing natural gas is the kitchen cooktop, the three zone HVAC, fireplace, and the basement located hot water heater. The openness of the floor plan on both 2nd floor, and 1st floor lend themselves to a homey feeling of grandeur and openness. Notice the ample presence of comfort height cabinets, sinks, and TOTO toilets within the home.
Lastly, your eyes will be drawn to the fully modern kitchen and appliances featuring slide out shelves, soft close drawers and cabinet doors that extend to the ceiling, thick quartz counters that abound throughout the kitchen, the Butler's pantry, and the custom appointed laundry room, mud room and pantry area, featuring the special etched glass on the pantry door. One more stop into the 1,907 sq ft unfinished basement with ten foot ceilings and windows enable you to add your choice of bedrooms, bathrooms, rec room, cedar storage room, and fully finish all with 8 ft ceilings.
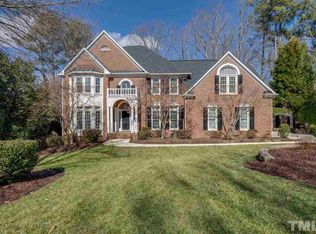
Outside, notice the manicured landscaping, oversized new driveway and walkway, with a full side load three car garage. Rain water runoff from the complex roof line is engineered via no-clog 4'' gutters, ample downspouts, buried drainage pipes in the land and under the massive driveway, rock drainage under the deck/porch, bush beds. Full yard sprinkler heads with five zones keeps the entire lawn watered as needed.
Sold for $1,175,000
$1,175,000
225 Midenhall Way, Cary, NC 27513
4beds
3,858sqft
Single Family Residence
Built in 1994
0.55 Acres Lot
$1,128,500 Zestimate®
$305/sqft
$4,291 Estimated rent
Home value
$1,128,500
$1.07M - $1.20M
$4,291/mo
Zestimate® history
Owner options
List your home for rent
$4,291/mo
Rent Zestimate®
Find your next renter with Zillow Rental Manager. Plus, with online applications, you can quickly screen prospective tenants – for free.
$4,291/mo
Rent Zestimate®
Refinance and save
$8,123/mo
Est. payment
Refinancing to a lower rate could help reduce your monthly payments and save thousands over the life of the loan.
$8,123/mo
Est. payment
Explore your selling options
Work with a Zillow partner agent
Leverage their expertise and Zillow's premium Showcase listings to get your home seen by more buyers.
Get startedList with your own agent
Get your home in front of millions of buyers by listing it on Zillow.
Learn how to do itSell it yourself
Take full control of how buyers see your home on Zillow by listing For Sale by Owner (FSBO).
List your homeWhat's special
Unfinished basementOversized new drivewayBuried drainage pipesManicured landscapingTen foot ceilingsSoaring coffered ceilingTongue and groove ceiling
Zillow last checked:
Listing updated:
Listed by:
Jacquelyn Humphrey 919-244-5042,
Keller Williams Legacy,
Oscar Adrian Jimenez 919-695-2642,
Keller Williams Legacy
Bought with:
Kelly Bossman, 231537
Bossman Real Estate LLC
Source: Doorify MLS,MLS#: 10098132
Facts & features
Interior
Bedrooms & bathrooms
- Bedrooms: 4
- Bathrooms: 4
- Full bathrooms: 4
Primary bedroom
- Level: Second
Bedroom 2
- Level: Second
Bedroom 3
- Level: Second
Bedroom 4
- Level: Second
Dining room
- Level: Main
Family room
- Level: Main
Laundry
- Level: Main
Living room
- Level: Main
Heating
- Central, Fireplace(s)
Cooling
- Central Air, Ceiling Fan(s)
Appliances
- Included: Cooktop, Disposal, Double Oven, Dishwasher, Freezer, Microwave, Refrigerator, Self Cleaning Oven, Smart Appliance(s), Stainless Steel Appliance(s), Washer/Dryer, Wall Oven
- Laundry: Laundry Room, Main Level
Features
- Entrance Foyer, High Ceilings, Kitchen Island, Open Floorplan, Pantry, Walk-In Closet(s), Butler's Pantry, Bathtub/Shower Combination, Walk-In Shower, Water Closet, Quartz Counters
- Flooring: Carpet, Hardwood, Marble, Tile
- Doors: Storm Door(s)
- Windows: Blinds, ENERGY STAR Qualified Windows
- Basement: Exterior Entry,Unfinished,Walk-Out Access,Walk-Up Access
- Number of fireplaces: 1
- Fireplace features: Electric, Family Room
Interior area
- Total structure area: 3,858
- Total interior livable area: 3,858 sqft
- Finished area above ground: 3,858
- Finished area below ground: 0
Property
Parking
- Total spaces: 7
- Parking features: Attached, Driveway, Garage Faces Side, Garage
- Garage spaces: 3
- Has uncovered spaces: Yes
Accessibility
- Accessibility features: Accessible Central Living Area, Customized Wheelchair Accessible, Level Flooring
Features
- Levels: Tri-Level
- Patio & porch: Deck, Rear Porch, Screened
- Fencing: Back Yard,Front Yard
- Has view: Yes
- View description: Trees/Woods
Lot
- Size: 0.55 Acres
- Features: Back Yard, Front Yard, Many Trees, Paved
Details
- Parcel number: 0765656649
- Special conditions: Standard
- Other equipment: Dehumidifier
Construction
Type & style
- Home type: SingleFamily
- Architectural style: Transitional
- Property subtype: Single Family Residence
Materials
- Brick, Concrete
- Foundation: Permanent
- Roof: Architectural Shingle
Condition
- Updated/Remodeled
- New construction: No
- Year built: 1994
Utilities & green energy
- Sewer: None
- Water: Public
Community & HOA
Community
- Features: Clubhouse, Playground, Pool, Tennis Court(s)
- Security: Carbon Monoxide Detector(s), Smoke Detector(s), Security System
- Subdivision: Wessex
HOA
- Has HOA: Yes
- Amenities included: Maintenance Grounds, Playground, Parking, Pool
- Services included: Maintenance Grounds
- HOA fee: $312 quarterly
- HOA name: PPM
- HOA phone: 919-848-4911
Location
- Region: Cary
Financial & listing details
- Price per square foot: $305/sqft
- Tax assessed value: $1,066,489
- Annual tax amount: $8,962
- Date on market: 5/22/2025
- Listing agreement: Exclusive Right To Sell
- Listing terms: Cash,Conventional,FHA,VA Loan
- Road surface type: Concrete
Price history
| Date | Event | Price |
|---|---|---|
| 7/18/2025 | Sold | $1,175,000+2.2%$305/sqft |
Source:  Doorify MLS #10098132 Report a problem Doorify MLS #10098132 Report a problem | ||
| 5/27/2025 | Pending sale | $1,150,000$298/sqft |
Source: Doorify MLS #10098132 Report a problem | ||
| 5/22/2025 | Listed for sale | $1,150,000$298/sqft |
Source: Doorify MLS #10098132 Report a problem | ||
Public tax history
| Year | Property taxes | Tax assessment |
|---|---|---|
| 2025 | $9,161 +2.2% | $1,065,999 0% |
| 2024 | $8,963 +23.7% | $1,066,489 +47.9% |
| 2023 | $7,245 +3.9% | $721,066 |
| 2022 | $6,975 +2.1% | $721,066 |
| 2021 | $6,834 | $721,066 |
| 2020 | -- | $721,066 +13.6% |
| 2019 | $6,815 | $634,660 +1.7% |
| 2018 | $6,815 | $624,004 |
| 2017 | -- | $624,004 |
| 2016 | $5,951 -6.6% | $624,004 -3.3% |
| 2015 | $6,374 +6.1% | $645,361 |
| 2014 | $6,009 | $645,361 |
| 2013 | -- | $645,361 |
| 2012 | -- | $645,361 |
| 2011 | -- | $645,361 |
| 2010 | -- | $645,361 |
| 2009 | -- | $645,361 |
| 2008 | -- | -- |
| 2007 | -- | -- |
| 2006 | -- | -- |
| 2005 | -- | -- |
| 2004 | -- | -- |
| 2003 | -- | -- |
| 2002 | -- | -- |
| 2001 | -- | -- |
Find assessor info on the county website
Neighborhood: Wessex
Nearby homes
- $1,155,9004 bd5 ba4.3k sqft227 Midenhall Way, Cary, NC 27513Off Market
- $948,000-- bd3 ba3.3k sqft223 Midenhall Way, Cary, NC 27513Off Market
- $1,167,0005 bd5 ba4.3k sqft201 Sedgemoor Dr, Cary, NC 27513Off Market
- $1,079,200-- bd3 ba3.7k sqft203 Sedgemoor Dr, Cary, NC 27513Off Market
- $1,213,9005 bd4 ba4.1k sqft301 Midenhall Way, Cary, NC 27513Off Market
- $1,318,0004 bd3 ba3.3k sqft107 Sedgemoor Dr, Cary, NC 27513Off Market
- $955,0003 bd3 ba3k sqft216 Midenhall Way, Cary, NC 27513Sold
- $1,004,400-- bd3 ba3.6k sqft221 Midenhall Way, Cary, NC 27513Off Market
Nearby schools
GreatSchools rating
- 7/10Reedy Creek ElementaryGrades: K-5Distance: 1.1 mi
- 8/10Reedy Creek MiddleGrades: 6-8Distance: 1 mi
- 7/10Cary HighGrades: 9-12Distance: 3.8 mi
Schools provided by the listing agent
- Elementary: Wake - Reedy Creek Elementary
- Middle: Wake - Reedy Creek Middle
- High: Wake - Cary High
Source: Doorify MLS. This data may not be complete. We recommend contacting the local school district to confirm school assignments for this home.
Get a cash offer in 3 minutes
Find out how much your home could sell for in as little as 3 minutes with a no-obligation cash offer.
Estimated market value
$1,128,500
Get a cash offer in 3 minutes
Find out how much your home could sell for in as little as 3 minutes with a no-obligation cash offer.
Estimated market value
$1,128,500
- North Carolina
- Wake County
- Cary
- 27513
- Wessex
- 225 Midenhall Way
