Welcome to this stunning newly built contemporary home, perfectly set on 81+ scenic acres just minutes from Picton and Waupoos. This is the best of Prince Edward County living-central to Condé Nast named food, wineries, and beaches, yet surrounded by the peace and privacy of true country living. The thoughtfully designed 3-bedroom, 2-bathroom home is loaded with modern conveniences and architectural character. Soaring vaulted ceilings create a dramatic sense of space throughout-approximately 15 feet reaching the peak in the living room, and 12 feet in the guest bedrooms. At the heart of the home, a floor-to-ceiling zero-clearance wood-burning fireplace anchors the open-concept living area, offering warmth, ambiance, and a striking focal point. Radiant in-floor heating ensures year-round comfort, including in-floor gas boiler heating in the insulated garage. Outdoors, the property is beautifully landscaped with established perennial flowerbeds and a thoughtful blend of deciduous and coniferous trees, enhancing the natural setting while maintaining low-maintenance appeal. Whether you're seeking a full-time residence or a County retreat, this exceptional property delivers space, style, and location-without compromise.
New construction
C$1,150,000
225 Mitchells Xrds, Prince Edward County, ON K0K 2T0
3beds
2baths
Single Family Residence
Built in ----
81 Square Feet Lot
$-- Zestimate®
C$--/sqft
C$-- HOA
What's special
- 38 days
- 6
- 0
Zillow last checked:
Listing updated:
Listed by:
Re/Max Quinte Ltd.
Source: TRREB,MLS®#: X13797804 Originating MLS®#: Central Lakes Association of REALTORS
Originating MLS®#: Central Lakes Association of REALTORSFacts & features
Interior
Bedrooms & bathrooms
- Bedrooms: 3
- Bathrooms: 2
Primary bedroom
- Level: Main
- Dimensions: 4.79 x 6.02
Bedroom 2
- Level: Main
- Dimensions: 3.33 x 4.02
Bedroom 3
- Level: Main
- Dimensions: 3.33 x 4.02
Bathroom
- Level: Main
- Dimensions: 4.79 x 2.91
Bathroom
- Level: Main
- Dimensions: 2.75 x 2.21
Dining room
- Level: Main
- Dimensions: 3.52 x 4.2
Kitchen
- Level: Main
- Dimensions: 2.89 x 4.2
Laundry
- Level: Main
- Dimensions: 1.92 x 2.45
Living room
- Level: Main
- Dimensions: 5.71 x 5.18
Other
- Level: Main
- Dimensions: 1.91 x 3.58
Utility room
- Level: Main
- Dimensions: 3.71 x 2.32
Heating
- Radiant, Propane
Cooling
- Central Air
Appliances
- Included: Water Heater Owned
Features
- Other
- Flooring: Carpet Free
- Basement: None
- Has fireplace: Yes
- Fireplace features: Wood Burning
Interior area
- Living area range: 1500-2000 null
Video & virtual tour
Property
Parking
- Total spaces: 14
- Parking features: Private Double, Garage Door Opener
- Has garage: Yes
Features
- Patio & porch: Deck
- Exterior features: Canopy, Landscaped
- Pool features: None
- Has view: Yes
- View description: Trees/Woods
Lot
- Size: 81 Square Feet
- Features: School Bus Route, Wooded/Treed, Irregular Lot
Details
- Parcel number: 550880483
Construction
Type & style
- Home type: SingleFamily
- Architectural style: Bungalow
- Property subtype: Single Family Residence
Materials
- Wood, Stone
- Foundation: Poured Concrete
- Roof: Metal
Condition
- New construction: Yes
Utilities & green energy
- Sewer: Septic
- Water: Drilled Well
Community & HOA
Community
- Security: Carbon Monoxide Detector(s), Smoke Detector(s)
Location
- Region: Prince Edward County
Financial & listing details
- Annual tax amount: C$1,996
- Date on market: 9/17/2026
Price history
Price history is unavailable.
Public tax history
Tax history is unavailable.
Climate risks
Neighborhood: K0K
Nearby schools
GreatSchools rating
No schools nearby
We couldn't find any schools near this home.
- C$749,9005 bd3 ba-- sqft1116 County Road 8, Prince Edward County, ON K0K2T0For Sale

- C$499,0003 bd1 ba-- sqft1677 County Road 8 Rd, Prince Edward County, ON K0K2T0For Sale

- C$1,299,0004 bd3 ba-- sqft709 Old Milford Rd, Prince Edward County, ON K0K2T0For Sale
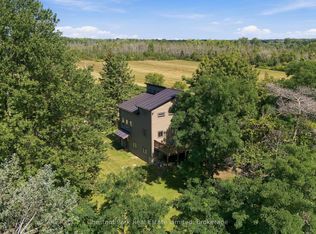
- C$829,0005 bd3 ba-- sqft36 Gun Club Rd, Prince Edward County, ON K0K2T0For Sale
Similar homes
- C$1,150,0003 bd3 ba-- sqft20 Harvey St, Prince Edward County, ON K0K 2T0For Sale
 MLS ID #X13873080, SOTHEBY'S INTERNATIONAL REALTY CANADA. TRREB
 - C$1,199,9994 bd4 ba-- sqft3118 County Road 10, Prince Edward County, ON K0K 2T0For Sale
 MLS ID #X12970192, Chestnut Park Real Estate Limited. TRREB
 - C$1,299,0003 bd3 ba-- sqft2045 County Road 7, Prince Edward County, ON K0K 2T0For Sale
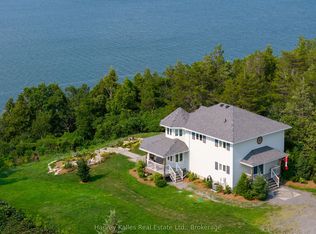 MLS ID #X13683064, Harvey Kalles Real Estate Ltd.. TRREB
 - C$969,0005 bd2 ba-- sqft13435 Loyalist Pkwy, Prince Edward County, ON K0K 2T0For Sale
 MLS ID #X13805380, CHESTNUT PARK REAL ESTATE LIMITED. TRREB
