Skip main navigation
Closed
  • $2,700,000

    225 Mockingbird Rd, Nashville, TN 37205

    5beds
    4,410sqft
    Single Family Residence, Residential
    Built in 1935
    0.36 Acres Lot
    $2,699,700 Zestimate®
    $612/sqft
    $10,940 Estimated rent

    Home value

    $2,699,700

    $2.56M - $2.83M

    $10,940/mo

    Zestimate® history
    Loading
    Loading...

    Owner options

    List your home for rent

    $10,940/mo

    Rent Zestimate®

    Find your next renter with Zillow Rental Manager. Plus, with online applications, you can quickly screen prospective tenants – for free.

    Learn more

    $10,940/mo

    Rent Zestimate®

    Refinance and save

    $16,253/mo

    Est. payment

    Refinancing to a lower rate could help reduce your monthly payments and save thousands over the life of the loan.

    See today's rates

    $16,253/mo

    Est. payment

    Explore your selling options

    Work with a Zillow partner agent

    Leverage their expertise and Zillow's premium Showcase listings to get your home seen by more buyers.

    Get started

    List with your own agent

    Get your home in front of millions of buyers by listing it on Zillow.

    Learn how to do it

    Sell it yourself

    Take full control of how buyers see your home on Zillow by listing For Sale by Owner (FSBO).

    List your home

    What's special

    Historical tudorOversized two-car garageIntentionally protected facadeJenn-air appliance packageArched quartz window surroundSoaring ceilingsCovered back deck
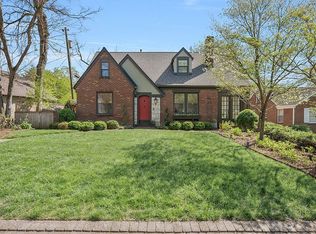
    With stately old-world grandeur, 225 Mockingbird Road is the ever-cherished jewel of Cherokee Park. This historical Tudor originally built in 1935 has been tastefully restored to properly showcase her beauty and charm. The intentionally protected facade boasts the romantic, quintessential style of architecture Tudor homes are known to feature. Once inside, the effortless flow from the sunroom to the living room and to the vaulted kitchen set the tone: soaring ceilings, stucco fireplace and an abundance of natural light pours through each room. Kitchen is adorned in Rembrandt quartz providing the perfect blend of sophistication and classic color palette. Jenn-Air appliance package, sconces and arched quartz window surround are just a few details sure to wow. Covered back deck centers around the second stucco fireplace and overlooks the expansive yard with plenty of room for a pool. Downstairs Primary suite with soaking tub, walk-in closet and access to the back deck to let the pups out in the mornings. Formal Office is also on the main floor. Upstairs offers second primary suite, two bedrooms with shared bathroom + second office overlooking the front yard. Fully finished basement is ready to host football watch parties, game night + supper club. Fifth bedroom with full bathroom is also located on the lower level. Oversized two-car garage with 800 sq ft of unfinished space above offers a blank canvas for the future homeowner. Cherokee Park was founded in 1928 becoming Nashville's very first suburban subdivision when streetcars and automobiles first made it possible to live outside downtown. Nearly a century later, the neighborhood's roughly 300 homes offer a mix of Tudor Revival, Colonial Revival and stone cottages which still carry that original character.

    Zillow last checked:

    Listing updated:

    Listed by:

    Shamille Shemi Wharton 865-809-8917,

    Onward Real Estate,

    Liz Zipperer 615-483-4530,

    Onward Real Estate

    Bought with:

    Hayden Smith Avery, 335810

    Fridrich & Clark Realty

    Source: RealTracs MLS as distributed by MLS GRID,MLS#: 3592022MLS Logo

    Facts & features

    Interior

    Bedrooms & bathrooms
    • Bedrooms: 5
    • Bathrooms: 5
    • Full bathrooms: 4
    • 1/2 bathrooms: 1
    • Main level bedrooms: 1
    Bedroom 1
    • Features: Suite
    • Area: 224 Square Feet
    • Dimensions: 16x14
    Bedroom 2
    • Features: Walk-In Closet(s)
    • Area: 225 Square Feet
    • Dimensions: 15x15
    Bedroom 3
    • Features: Extra Large Closet
    • Area: 180 Square Feet
    • Dimensions: 15x12
    Bedroom 4
    • Features: Extra Large Closet
    • Area: 120 Square Feet
    • Dimensions: 12x10
    Primary bathroom
    • Features: Suite
    Dining room
    • Features: Combination
    • Area: 195 Square Feet
    • Dimensions: 15x13
    Other
    • Features: Other
    • Area: 121 Square Feet
    • Dimensions: 11x11
    Kitchen
    • Area: 255 Square Feet
    • Dimensions: 17x15
    Living room
    • Features: Combination
    • Area: 418 Square Feet
    • Dimensions: 22x19
    Other
    • Features: Bedroom 5
    • Area: 156 Square Feet
    • Dimensions: 13x12
    Other
    • Features: Office
    • Area: 130 Square Feet
    • Dimensions: 13x10
    Recreation room
    • Features: Basement Level
    • Level: Basement
    • Area: 825 Square Feet
    • Dimensions: 33x25
    Heating
    • Natural Gas
    Cooling
    • Central Air
    Appliances
    • Included: Double Oven, Gas Oven, Gas Range, Dishwasher, Disposal, Microwave, Refrigerator, Stainless Steel Appliance(s)
    • Laundry: Electric Dryer Hookup, Washer Hookup
    Features
    • Air Filter, Built-in Features, Ceiling Fan(s), Extra Closets, High Ceilings, Open Floorplan, Pantry, Walk-In Closet(s), Wet Bar, Kitchen Island
    • Flooring: Wood, Tile
    • Basement: Finished,Full
    • Number of fireplaces: 2
    • Fireplace features: Gas, Living Room
    Interior area
    • Total structure area: 4,410
    • Total interior livable area: 4,410 sqft
    • Finished area above ground: 3,070
    • Finished area below ground: 1,340

    Property

    Parking
    • Total spaces: 6
    • Parking features: Detached, Driveway, Parking Pad
    • Garage spaces: 2
    • Uncovered spaces: 4
    Features
    • Levels: Three Or More
    • Stories: 2
    • Patio & porch: Patio, Covered
    • Fencing: Back Yard
    Lot
    • Size: 0.36 Acres
    • Dimensions: 90 x 156
    • Features: Level
    • Topography: Level
    Details
    • Parcel number: 10312015600
    • Special conditions: Standard
    • Other equipment: Irrigation System, Air Purifier

    Construction

    Type & style
    • Home type: SingleFamily
    • Architectural style: Tudor
    • Property subtype: Single Family Residence, Residential
    Materials
    • Hardboard Siding, Brick, Stone, Stucco
    • Roof: Shingle
    Condition
    • New construction: No
    • Year built: 1935

    Utilities & green energy

    • Sewer: Public Sewer
    • Water: Public
    • Utilities for property: Natural Gas Available, Water Available

    Community & HOA

    Community
    • Subdivision: Cherokee Park
    HOA
    • Has HOA: No
    Location
    • Region: Nashville

    Financial & listing details

    • Price per square foot: $612/sqft
    • Tax assessed value: $760,000
    • Annual tax amount: $5,347
    • Date on market: 9/18/2026
    • Date available: 09/10/2026

    Price history

    DateEventPrice
    11/10/2026Sold$2,700,000-3.6%$612/sqft
    Source: RealTracs MLS as distributed by MLS GRID #3592022 Report a problem
    10/16/2026Contingent$2,800,000$635/sqft
    Source: RealTracs MLS as distributed by MLS GRID #3592022 Report a problem
    9/18/2026Listed for sale$2,800,000+270.9%$635/sqft
    Source: RealTracs MLS as distributed by MLS GRID #3592022 Report a problem
    6/30/2025Sold$755,000+19.8%$171/sqft
    Source: RealTracs MLS as distributed by MLS GRID #2899821 Report a problem
    6/4/2025Contingent$630,000$143/sqft
    Source: RealTracs MLS as distributed by MLS GRID #2899821 Report a problem
    6/3/2025Listed for sale$630,000$143/sqft
    Source: RealTracs MLS as distributed by MLS GRID #2899821 Report a problem

    Public tax history

    YearProperty taxesTax assessment
    2025$5,347 +6.8%$190,000 +23.5%
    2024$5,005 $153,825
    2023$5,005 $153,825
    2022$5,005 -1%$153,825
    2021$5,058 -10.3%$153,825 +15.1%
    2020$5,641 +33.8%$133,650
    2019$4,217 $133,650
    2018$4,217 $133,650
    2017$4,217 $133,650 +25.7%
    2016$4,217 -12.2%$106,300
    2015$4,801 $106,300
    2014$4,801 $106,300
    2013-- $106,300 +27.5%
    2008-- $83,400
    2007-- $83,400
    2006-- --
    2005-- --
    2004-- --
    2003-- --
    2002-- --
    2001-- --
    2000-- --
    Find assessor info on the county website

    Neighborhood: Cherokee Park

    Nearby schools

    GreatSchools rating
    Schools provided by the listing agent
    • Elementary: Sylvan Park Paideia Design Center
    • Middle: West End Middle School
    • High: Hillsboro Comp High School

    Source: RealTracs MLS as distributed by MLS GRID. This data may not be complete. We recommend contacting the local school district to confirm school assignments for this home.

    Get a cash offer in 3 minutes
    Find out how much your home could sell for in as little as 3 minutes with a no-obligation cash offer.
    Estimated market value

    $2,699,700

    Get a cash offer in 3 minutes
    Find out how much your home could sell for in as little as 3 minutes with a no-obligation cash offer.
    Estimated market value

    $2,699,700