Here’s your chance to live 10 minutes from beautiful gulf beaches! This Sorrento East home features a NEW ROOF with a lifetime transferrable warranty. With a split floor plan and spacious layout, this home excludes warmth and comfort from the moment you step through the front door. The living area welcomes you with terrazzo flooring and abundant natural light, creating a bright and airy ambiance perfect for relaxation or entertaining guests. The kitchen offers plenty of counter space and storage, as well as a new refrigerator. Adjacent to the kitchen, the dining area provides a cozy setting for intimate meals or gatherings with friends and family. Sliding doors lead from the dining area to the large covered and screened lanai, offering a tranquil retreat overlooking the backyard. The backyard presents endless possibilities for relaxation and recreation under the warm Florida sun. There's even room for a pool! Retreat to the master bedroom, where you’ll find a spacious sanctuary complete with a walk-in closet, large ensuite bathroom, and private access to the lanai. Across the home, the second bedroom offers versatility and comfort, perfect for guests, a home office, or a cozy retreat. Storage is plentiful throughout the home, with plenty of closets to keep your belongings organized and accessible. Additionally, the garage offers convenience with its included washer and dryer, as well as additional storage space for tools, outdoor gear, or seasonal items. Peace of mind takes on a new meaning with a new roof installed in 2023, hot water heater replaced in 2023, A/C replaced in 2018 and full repiping completed in 2008; all you need to do is move in! The home also has fresh paint inside and out, and the terrazzo flooring has just been buffed & sealed. Located off of US-41 in Nokomis, you’ll enjoy everything Florida’s gulf coast offers, from shopping and fine dining to the stunning gulf coast beaches, as well as top rated schools. Whether you're looking to update and modernize or preserve its original charm, this home is perfect as a year round residence, winter retreat, or an addition to your investment portfolio.
Sold for $385,000
$385,000
225 MONET DRIVE, NOKOMIS, FL 34275
2beds
1,346sqft
Single Family Residence
Built in 1973
10,800 Square Feet Lot
$347,900 Zestimate®
$286/sqft
$1,913 Estimated rent
Home value
$347,900
$327,000 - $372,000
$1,913/mo
Zestimate® history
Owner options
List your home for rent
$1,913/mo
Rent Zestimate®
Find your next renter with Zillow Rental Manager. Plus, with online applications, you can quickly screen prospective tenants – for free.
$1,913/mo
Rent Zestimate®
Refinance and save
$2,512/mo
Est. payment
Refinancing to a lower rate could help reduce your monthly payments and save thousands over the life of the loan.
$2,512/mo
Est. payment
Explore your selling options
Work with a Zillow partner agent
Leverage their expertise and Zillow's premium Showcase listings to get your home seen by more buyers.
Get startedList with your own agent
Get your home in front of millions of buyers by listing it on Zillow.
Learn how to do itSell it yourself
Take full control of how buyers see your home on Zillow by listing For Sale by Owner (FSBO).
List your homeWhat's special
Home officeFresh paintNew roofAbundant natural lightWarm florida sunNew refrigeratorSplit floor plan
Zillow last checked:
Listing updated:
Listed by:
Mariel Terone 941-587-5430,
KW COASTAL LIVING III 941-900-4151,
Nikki Weiss 941-468-9551,
KW COASTAL LIVING III
Bought with:
Non-Member Agent
STELLAR NON-MEMBER OFFICE
Source: Stellar MLS,MLS#: A4606690 Originating MLS: Sarasota - Manatee
Originating MLS: Sarasota - Manatee
Facts & features
Interior
Bedrooms & bathrooms
- Bedrooms: 2
- Bathrooms: 2
- Full bathrooms: 2
Primary bedroom
- Features: En Suite Bathroom, Walk-In Closet(s)
- Level: First
- Dimensions: 11x22
Bedroom 2
- Features: Built-in Closet
- Level: First
- Dimensions: 12x13
Primary bathroom
- Features: Shower No Tub
- Level: First
- Dimensions: 11x8
Bathroom 2
- Features: Tub With Shower
- Level: First
- Dimensions: 9x7
Dining room
- Level: First
- Dimensions: 10x9
Kitchen
- Level: First
- Dimensions: 11x16
Living room
- Level: First
- Dimensions: 19x13
Heating
- Central
Cooling
- Central Air
Appliances
- Included: Cooktop, Dishwasher, Dryer, Electric Water Heater, Range, Refrigerator, Washer
- Laundry: In Garage
Features
- Ceiling Fan(s), Living Room/Dining Room Combo, Primary Bedroom Main Floor, Split Bedroom
- Flooring: Terrazzo, Tile
- Doors: Sliding Doors
- Has fireplace: No
Interior area
- Total structure area: 2,090
- Total interior livable area: 1,346 sqft
Property
Parking
- Total spaces: 1
- Parking features: Circular Driveway
- Attached garage spaces: 1
- Has uncovered spaces: Yes
Features
- Levels: One
- Stories: 1
- Patio & porch: Covered, Rear Porch, Screened
- Exterior features: Rain Gutters
- Fencing: Fenced
Lot
- Size: 10,800 Square Feet
- Residential vegetation: Mature Landscaping
Details
- Parcel number: 0161080003
- Zoning: RSF2
- Special conditions: None
Construction
Type & style
- Home type: SingleFamily
- Property subtype: Single Family Residence
Materials
- Stucco
- Foundation: Slab
- Roof: Metal,Tile
Condition
- New construction: No
- Year built: 1973
Utilities & green energy
- Sewer: Public Sewer
- Water: Public
- Utilities for property: BB/HS Internet Available, Cable Available, Electricity Connected, Sewer Connected, Water Connected
Community & HOA
Community
- Features: Deed Restrictions
- Security: Security System
- Pet fee: $0 monthly
- Subdivision: SORRENTO EAST
HOA
- Has HOA: Yes
- HOA fee: $13 monthly
- HOA name: Sorrento East Property Owner's Association
Location
- Region: Nokomis
Financial & listing details
- Price per square foot: $286/sqft
- Tax assessed value: $251,300
- Annual tax amount: $3,209
- Date on market: 4/22/2024
- Cumulative days on market: 11 days
- Listing terms: Cash,Conventional,FHA,VA Loan
- Ownership: Fee Simple
- Total actual rent: 0
- Electric utility on property: Yes
- Road surface type: Paved
Price history
| Date | Event | Price |
|---|---|---|
| 6/12/2024 | Sold | $385,000-1.3%$286/sqft |
Source:  Stellar MLS #A4606690 Report a problem Stellar MLS #A4606690 Report a problem | ||
| 5/3/2024 | Pending sale | $390,000$290/sqft |
Source: Stellar MLS #A4606690 Report a problem | ||
| 4/22/2024 | Listed for sale | $390,000$290/sqft |
Source: Stellar MLS #A4606690 Report a problem | ||
Public tax history
| Year | Property taxes | Tax assessment |
|---|---|---|
| 2025 | $3,070 -6.6% | $251,300 +9.5% |
| 2024 | $3,288 +2.4% | $229,571 +10% |
| 2023 | $3,209 +11.2% | $208,701 +10% |
| 2022 | $2,887 +18% | $189,728 +10% |
| 2021 | $2,447 +8.3% | $172,480 +10% |
| 2020 | $2,260 -2.4% | $156,800 -2.3% |
| 2019 | $2,317 | $160,567 -1.4% |
| 2018 | $2,317 +6.1% | $162,900 +22.8% |
| 2017 | $2,183 +19.6% | $132,700 +6.2% |
| 2016 | $1,826 | $125,000 +5.1% |
| 2015 | $1,826 +98.8% | $118,900 +40.2% |
| 2014 | $919 +0.5% | $84,818 |
| 2013 | $914 +3.1% | $84,818 +1.7% |
| 2012 | $886 -3.3% | $83,400 -3.7% |
| 2011 | $916 -14.5% | $86,600 -10.2% |
| 2010 | $1,071 +10.3% | $96,472 +2.7% |
| 2009 | $971 | $93,936 +0.1% |
| 2008 | $971 -10.1% | $93,842 +3% |
| 2007 | $1,079 | $91,109 +2.5% |
| 2006 | -- | $88,887 +3% |
| 2005 | -- | $86,298 +3% |
| 2004 | $1,084 -0.4% | $83,784 +1.9% |
| 2003 | $1,089 -2.5% | $82,222 +2.4% |
| 2002 | $1,117 +6.4% | $80,295 +1.6% |
| 2001 | $1,050 +1.5% | $79,031 +3% |
| 2000 | $1,035 | $76,729 |
Find assessor info on the county website
Neighborhood: 34275
Nearby homes
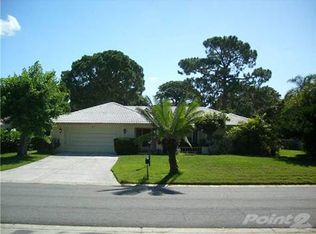
- $478,3003 bd2 ba1.9k sqft221 Monet Dr, Nokomis, FL 34275Off Market
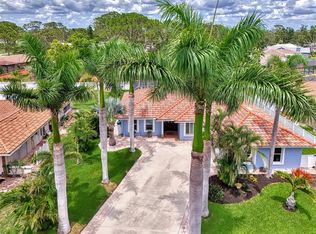
- $530,0003 bd2 ba1.9k sqft227 Monet Dr, Nokomis, FL 34275Sold
- $504,7003 bd2 ba2k sqft125 Degas Dr, Nokomis, FL 34275Off Market
- $473,5003 bd3 ba1.9k sqft217 Monet Dr, Nokomis, FL 34275Off Market
- $349,6003 bd2 ba1.9k sqft121 Degas Dr, Nokomis, FL 34275Off Market
- $453,0004 bd2 ba2k sqft233 Monet Dr, Nokomis, FL 34275Off Market
- $371,2003 bd2 ba1.6k sqft129 Degas Dr, Nokomis, FL 34275Off Market
- $390,9003 bd2 ba2k sqft228 Monet Dr, Nokomis, FL 34275Off Market
Nearby schools
GreatSchools rating
- 8/10Laurel Nokomis SchoolGrades: PK-8Distance: 3 mi
- 7/10Venice Senior High SchoolGrades: 9-12Distance: 4.7 mi
Schools provided by the listing agent
- Elementary: Laurel Nokomis Elementary
- Middle: Pine View School
- High: Venice Senior High
Source: Stellar MLS. This data may not be complete. We recommend contacting the local school district to confirm school assignments for this home.
Get a cash offer in 3 minutes
Find out how much your home could sell for in as little as 3 minutes with a no-obligation cash offer.
Estimated market value
$347,900
Get a cash offer in 3 minutes
Find out how much your home could sell for in as little as 3 minutes with a no-obligation cash offer.
Estimated market value
$347,900
- Florida
- Sarasota County
- Nokomis
- 34275
- 225 MONET DRIVE
Nearby cities
Nearby zip codes
Other Nokomis Topics
