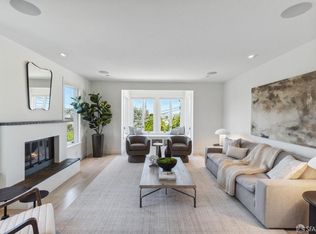
Once in a while one of those special houses comes along that pulls on your heartstrings, 225 Montcalm is that house. The perfect blend of Victorian charm & modern living. Quintessential indoor outdoor living that characterizes California style living, & perched on the coveted northern slope of Bernal Heights, the sweeping views set the tone for this truly unforgettable home. Step inside the custom entry door to find beautifully preserved period details-tall baseboards and a rosette in the entryway. The kitchen is a true centerpiece, w/custom cabinetry, high-end finishes, & stunning Fireclay tile that feels both modern & timeless. Just beyond, the coziest seating area invites you to linger, flowing seamlessly to back deck w/an ambiance unlike anything else, perfect for quiet mornings or lively evenings. The bathroom continues the attn to detail w/Fireclay tile & finishes chosen with a designer's eye. Upstairs, the primary suite is a retreat of its own, featuring a special walk-in closet ordained with unique Indian knobs. Beautiful oak hardwood runs throughout, grounding the home with warmth. Downstairs, you'll find a spacious garage, dedicated wine storage, & adtl storage that makes city living effortless. Every inch of this home has been considered, from the flow to the finishes
Sold for $2,005,000
$2,005,000
225 Montcalm St, San Francisco, CA 94110
4beds
1,711sqft
Single Family Residence
Built in 1900
1,746 Square Feet Lot
$2,244,100 Zestimate®
$1,172/sqft
$4,490 Estimated rent
Home value
$2,244,100
$2.02M - $2.49M
$4,490/mo
Zestimate® history
Owner options
List your home for rent
$4,490/mo
Rent Zestimate®
Find your next renter with Zillow Rental Manager. Plus, with online applications, you can quickly screen prospective tenants – for free.
$4,490/mo
Rent Zestimate®
Refinance and save
$12,736/mo
Est. payment
Refinancing to a lower rate could help reduce your monthly payments and save thousands over the life of the loan.
$12,736/mo
Est. payment
Explore your selling options
Work with a Zillow partner agent
Leverage their expertise and Zillow's premium Showcase listings to get your home seen by more buyers.
Get startedList with your own agent
Get your home in front of millions of buyers by listing it on Zillow.
Learn how to do itSell it yourself
Take full control of how buyers see your home on Zillow by listing For Sale by Owner (FSBO).
List your homeWhat's special
Victorian charmPreserved period detailsSweeping viewsDedicated wine storageModern livingSpacious garageOak hardwood
Zillow last checked:
Listing updated:
Listed by:
Amanda B. Sharp DRE #01787303 415-307-8975,
Compass 415-660-9955
Bought with:
Jeremy Davidson, DRE #02085874
Compass
Source: SFAR,MLS#: 425077584 Originating MLS: San Francisco Association of REALTORS
Originating MLS: San Francisco Association of REALTORSFacts & features
Interior
Bedrooms & bathrooms
- Bedrooms: 4
- Bathrooms: 1
- Full bathrooms: 1
Primary bedroom
- Area: 0
- Dimensions: 0 x 0
Bedroom 1
- Area: 0
- Dimensions: 0 x 0
Bedroom 2
- Area: 0
- Dimensions: 0 x 0
Bedroom 3
- Area: 0
- Dimensions: 0 x 0
Bedroom 4
- Area: 0
- Dimensions: 0 x 0
Dining room
- Features: Space in Kitchen
- Area: 0
- Dimensions: 0 x 0
Family room
- Level: Main
- Area: 0
- Dimensions: 0 x 0
Kitchen
- Features: Quartz Counter
- Level: Main
- Area: 0
- Dimensions: 0 x 0
Living room
- Level: Main
- Area: 0
- Dimensions: 0 x 0
Heating
- Central
Appliances
- Included: Dishwasher, Free-Standing Gas Range, Free-Standing Refrigerator, Microwave, Wine Refrigerator, Dryer, Washer
- Laundry: In Basement
Features
- Formal Entry
- Flooring: Tile, Wood
- Windows: Bay Window(s), Double Pane Windows, Window Coverings
- Number of fireplaces: 1
- Fireplace features: Living Room
Interior area
- Total structure area: 1,711
- Total interior livable area: 1,711 sqft
Property
Parking
- Total spaces: 2
- Parking features: Enclosed, Uncovered Parking Space, Independent, On Site (Single Family Only)
- Garage spaces: 1
- Uncovered spaces: 1
Features
- Has view: Yes
- View description: City Lights, Downtown, Sutro Tower
Lot
- Size: 1,746 Square Feet
Details
- Parcel number: 5539020
- Special conditions: Standard
Construction
Type & style
- Home type: SingleFamily
- Architectural style: Victorian
- Property subtype: Single Family Residence
Materials
- Wood Siding
- Foundation: Concrete
- Roof: Shingle
Condition
- Updated/Remodeled
- New construction: No
- Year built: 1900
Community & HOA
Community
- Security: Carbon Monoxide Detector(s), Smoke Detector(s)
HOA
- Has HOA: No
Location
- Region: San Francisco
- Elevation: 0
Financial & listing details
- Price per square foot: $1,172/sqft
- Tax assessed value: $1,848,968
- Annual tax amount: $22,675
- Date on market: 10/3/2025
- Cumulative days on market: 11 days
- Total actual rent: 0
Price history
| Date | Event | Price |
|---|---|---|
| 11/12/2025 | Sold | $2,005,000+17.9%$1,172/sqft |
Source:  SFAR #425077584 Report a problem SFAR #425077584 Report a problem | ||
| 10/14/2025 | Pending sale | $1,700,000$994/sqft |
Source: SFAR #425077584 Report a problem | ||
| 10/3/2025 | Listed for sale | $1,700,000+4.6%$994/sqft |
Source: SFAR #425077584 Report a problem | ||
| 8/28/2017 | Sold | $1,625,000+16.5%$950/sqft |
Source: SFAR #460999 Report a problem | ||
| 8/18/2017 | Pending sale | $1,395,000$815/sqft |
Source: Vanguard Properties #460999 Report a problem | ||
| 8/3/2017 | Listed for sale | $1,395,000+32.9%$815/sqft |
Source: Vanguard Properties #460999 Report a problem | ||
| 8/2/2013 | Sold | $1,050,000+13%$614/sqft |
Source: Public Record Report a problem | ||
| 6/21/2013 | Listed for sale | $929,000+3.8%$543/sqft |
Source: Coldwell Banker Residential Brokerage - San Francisco Lakeside #409604 Report a problem | ||
| 6/9/2006 | Sold | $895,000+76.5%$523/sqft |
Source: Public Record Report a problem | ||
| 3/1/2002 | Sold | $507,000$296/sqft |
Source: Public Record Report a problem | ||
Public tax history
| Year | Property taxes | Tax assessment |
|---|---|---|
| 2025 | $22,675 +3% | $1,848,968 +2% |
| 2024 | $22,024 +1.5% | $1,812,714 +2% |
| 2023 | $21,696 +1.9% | $1,777,171 +2% |
| 2022 | $21,287 +1.8% | $1,742,326 +2% |
| 2021 | $20,913 -0.4% | $1,708,164 +1% |
| 2020 | $21,002 +3.6% | $1,690,650 +2% |
| 2019 | $20,281 +3.5% | $1,657,500 +2% |
| 2018 | $19,597 +47.2% | $1,625,000 +46.5% |
| 2017 | $13,311 +1.7% | $1,109,054 +2% |
| 2016 | $13,091 +1.3% | $1,087,306 +1.5% |
| 2015 | $12,928 +2.7% | $1,070,976 +2% |
| 2014 | $12,586 | $1,050,000 +5.7% |
| 2013 | -- | $993,216 +2% |
| 2012 | -- | $973,744 +2% |
| 2011 | -- | $954,654 +0.8% |
| 2010 | -- | $947,525 -0.2% |
| 2009 | -- | $949,776 +2% |
| 2008 | -- | $931,156 +2% |
| 2007 | -- | $912,900 +66.6% |
| 2006 | -- | $548,075 +2% |
| 2005 | -- | $537,330 +3.9% |
| 2003 | -- | $517,140 +292.3% |
| 2002 | -- | $131,837 +2% |
| 2001 | -- | $129,255 +2% |
| 2000 | -- | $126,720 |
Find assessor info on the county website
Neighborhood: Peralta Heights
Nearby homes
- $1,265,3002 bd1 ba1k sqft227 Montcalm St, San Francisco, CA 94110Off Market
- $1,626,9002 bd2 ba1.2k sqft223 Montcalm St, San Francisco, CA 94110Off Market
- $2,924,4004 bd2 ba2.4k sqft217 Montcalm St, San Francisco, CA 94110Off Market
- $3,350,0004 bd3 ba2.8k sqft229 Montcalm St, San Francisco, CA 94110Sold
- $2,267,6002 bd2 ba2.1k sqft262 Rutledge St, San Francisco, CA 94110Off Market
- $1,207,000-- bd2 ba1.6k sqft259 Peralta Ave, San Francisco, CA 94110Off Market
- $2,004,4002 bd2 ba1.2k sqft268 Rutledge St, San Francisco, CA 94110Off Market
- $1,413,6002 bd1 ba850 sqft256 Rutledge St, San Francisco, CA 94110Off Market
Nearby schools
GreatSchools rating
- 4/10Flynn (Leonard R.) Elementary SchoolGrades: K-5Distance: 0.2 mi
- 2/10Marshall (Thurgood) High SchoolGrades: 8-12Distance: 0.8 mi
- 4/10O'Connell (John) High SchoolGrades: 9-12Distance: 1 mi
Get a cash offer in 3 minutes
Find out how much your home could sell for in as little as 3 minutes with a no-obligation cash offer.
Estimated market value
$2,244,100
Get a cash offer in 3 minutes
Find out how much your home could sell for in as little as 3 minutes with a no-obligation cash offer.
Estimated market value
$2,244,100
Nearby cities
Nearby neighborhoods
Nearby zip codes
Other San Francisco Topics
