Skip main navigation
Closed
  • $275,000

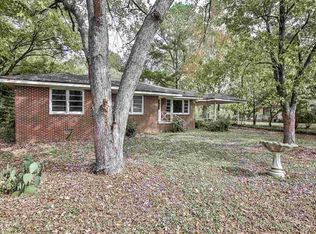
    225 Moore Rd, Oxford, GA 30054

    3beds
    1,110sqft
    Single Family Residence
    Built in 1960
    0.34 Acres Lot
    $275,300 Zestimate®
    $248/sqft
    $1,743 Estimated rent

    Home value

    $275,300

    $262,000 - $289,000

    $1,743/mo

    Zestimate® history
    Loading
    Loading...

    Owner options

    List your home for rent

    $1,743/mo

    Rent Zestimate®

    Find your next renter with Zillow Rental Manager. Plus, with online applications, you can quickly screen prospective tenants – for free.

    Learn more

    $1,743/mo

    Rent Zestimate®

    Refinance and save

    $1,808/mo

    Est. payment

    Refinancing to a lower rate could help reduce your monthly payments and save thousands over the life of the loan.

    See today's rates

    $1,808/mo

    Est. payment

    Explore your selling options

    Work with a Zillow partner agent

    Leverage their expertise and Zillow's premium Showcase listings to get your home seen by more buyers.

    Get started

    List with your own agent

    Get your home in front of millions of buyers by listing it on Zillow.

    Learn how to do it

    Sell it yourself

    Take full control of how buyers see your home on Zillow by listing For Sale by Owner (FSBO).

    List your home

    What's special

    Fully fenced backyardUpdated kitchenBeautifully renovated bathroomsWalk-in showerFlexible floorplanDouble vanities
    Welcome home to one of the cutest, quaintest updated homes in Oxford! Tucked away on a quiet street, this charming 3 bedroom, 2 bathroom home offers the perfect mix of character, functionality, and modern updates. Step inside to find a thoughtfully refreshed interior featuring an updated kitchen and beautifully renovated bathrooms that make everyday living feel elevated. The flexible floorplan offers 1,110 square feet with the current owners utilizing one of the bedrooms as a formal dining space/home office-giving you options to fit your lifestyle. The spacious owner's suite is designed for comfort with double vanities and a walk-in shower, creating the perfect retreat at the end of the day. Outside, enjoy a fully fenced backyard with plenty of room to relax, entertain, or let pets play freely.

    Zillow last checked:

    Listing updated:

    Listed by:

    Whittney R Self 770-597-2888,

    Self Property Advisors

    Bought with:

    Karen Jean Reynolds, 206491

    Virtual Properties Realty.com

    Source: GAMLS,MLS#: 10815331MLS Logo

    Facts & features

    Interior

    Bedrooms & bathrooms
    • Bedrooms: 3
    • Bathrooms: 2
    • Full bathrooms: 2
    • Main level bathrooms: 2
    • Main level bedrooms: 3
    Rooms
    • Room types: Family Room
    Heating
    • Central, Electric
    Cooling
    • Central Air, Electric
    Appliances
    • Included: Cooktop, Microwave, Oven/Range (Combo)
    • Laundry: In Hall
    Features
    • Master On Main Level
    • Flooring: Vinyl
    • Basement: None
    • Has fireplace: No
    • Common walls with other units/homes: No Common Walls
    Interior area
    • Total structure area: 1,110
    • Total interior livable area: 1,110 sqft
    • Finished area above ground: 1,110
    • Finished area below ground: 0

    Property

    Parking
    • Parking features: Carport
    • Has carport: Yes
    Features
    • Levels: One
    • Stories: 1
    • Fencing: Chain Link,Fenced
    Lot
    • Size: 0.34 Acres
    • Features: Level
    Details
    • Parcel number: 0060A00000041000

    Construction

    Type & style
    • Home type: SingleFamily
    • Architectural style: Ranch
    • Property subtype: Single Family Residence
    Materials
    • Wood Siding
    • Roof: Composition
    Condition
    • Updated/Remodeled
    • New construction: No
    • Year built: 1960

    Utilities & green energy

    • Sewer: Septic Tank
    • Water: Shared Well
    • Utilities for property: Electricity Available, High Speed Internet

    Community & HOA

    Community
    • Features: None
    • Subdivision: NONE
    HOA
    • Has HOA: No
    • Services included: None
    Location
    • Region: Oxford

    Financial & listing details

    • Price per square foot: $248/sqft
    • Tax assessed value: $212,200
    • Annual tax amount: $2,118
    • Date on market: 7/30/2026
    • Cumulative days on market: 10 days
    • Listing agreement: Exclusive Right To Sell
    • Listing terms: Cash,Conventional,FHA,USDA Loan,VA Loan
    • Electric utility on property: Yes

    Price history

    DateEventPrice
    8/27/2026Sold$275,000$248/sqft
    Source: GAMLS #10815331 Report a problem
    8/12/2026Pending sale$275,000$248/sqft
    Source: GAMLS #10815331 Report a problem
    8/7/2026Listed for sale$275,000$248/sqft
    Source: GAMLS #10815331 Report a problem
    8/4/2026Pending sale$275,000$248/sqft
    Source: GAMLS #10815331 Report a problem
    7/30/2026Listed for sale$275,000$248/sqft
    Source: FMLS GA #7812872 Report a problem
    7/30/2026Listing removed$275,000$248/sqft
    Source: GAMLS #10789818 Report a problem
    7/10/2026Price change$275,000-1.8%$248/sqft
    Source: GAMLS #10789818 Report a problem
    6/19/2026Listed for sale$280,000+9.8%$252/sqft
    Source: GAMLS #10789818 Report a problem
    12/1/2023Sold$255,000+2%$230/sqft
    Source: Public Record Report a problem
    10/2/2023Pending sale$250,000$225/sqft
    Source: FMLS GA #7282116 Report a problem
    9/28/2023Listed for sale$250,000+210.6%$225/sqft
    Source: FMLS GA #7282116 Report a problem
    4/28/2023Sold$80,500+3120%$73/sqft
    Source: Public Record Report a problem
    10/7/2014Sold$2,500$2/sqft
    Source: Agent Provided Report a problem

    Public tax history

    YearProperty taxesTax assessment
    2025$2,119 +8.9%$84,880 +8.6%
    2024$1,945 +902.8%$78,160 +113.6%
    2023$194 +692.3%$36,600 +33.4%
    2022$24 +1.8%$27,440 +1.8%
    2021$24 +10.3%$26,960 +10.3%
    2020$22 +24.2%$24,440 +24.2%
    2019$18 +52.3%$19,680 +52.3%
    2018$12 +6.2%$12,920 +6.3%
    2017$11 $12,160 +14.7%
    2016$11 $10,600 -1.5%
    2015$11 +27.3%$10,760
    2014$9 $10,760 +1.5%
    2013-- $10,600 -10.5%
    2012-- $11,840 -21.7%
    2011-- $15,120 -6.2%
    2010-- $16,120 -7.8%
    2009-- $17,480 -62.2%
    2008$221 $46,253
    2007$221 -3.5%$46,253 -1.3%
    2006$229 +137.9%$46,853 +28.9%
    2005$96 +19.6%$36,353 +3.1%
    2004$81 +29.8%$35,253 +4.4%
    2003$62 -0.3%$33,753
    2002$62 -54.7%$33,753
    2001$137 -29.8%$33,753
    2000$196 $33,753
    Find assessor info on the county website

    Neighborhood: 30054

    Nearby schools

    GreatSchools rating
    Schools provided by the listing agent
    • Elementary: Flint Hill
    • Middle: Cousins
    • High: Newton

    Source: GAMLS. This data may not be complete. We recommend contacting the local school district to confirm school assignments for this home.

    Get a cash offer in 3 minutes
    Find out how much your home could sell for in as little as 3 minutes with a no-obligation cash offer.
    Estimated market value
    $275,300
    Get a cash offer in 3 minutes
    Find out how much your home could sell for in as little as 3 minutes with a no-obligation cash offer.
    Estimated market value
    $275,300