Discover the Serena floor plan—3 bedrooms, 2.5 baths, plus a dedicated office—in the vibrant community of Mosaic. This open-concept home features 12-foot ceilings, tile flooring throughout the main living areas, and a well-appointed kitchen with 42'' soft-close cabinets and drawers, stainless steel appliances, a granite island, wall oven, cooktop with a pots and pans drawer, and a spacious pantry for all your kitchen storage needs. The primary suite is generously sized with large windows that fill the room with natural light. The en-suite bath includes quartz countertops, a beautifully tiled walk-in shower, and leads to a spacious walk-in closet. Two guest bedrooms are located at the front of the home with a shared bathroom in between, along with a powder bath for added convenience. The 3-car tandem garage is finished with epoxy flooring, and the backyard opens to a peaceful preserve with stunning sunset views. This energy-efficient home includes a hybrid hot water heater, Low-E double-pane windows, and Energy Star appliances, all protected by a 2-10 warranty, epitomizing modern comfort and reliability. Residents of Mosaic enjoy access to numerous amenities, including two resort-style pools, a state-of-the-art fitness center, a band shell, a gas fire pit, and a full-time lifestyle coordinator, making this community fun for all. Welcome home!
Please note: Square footage received from tax rolls. All information recorded in the MLS intended to be accurate but cannot be guaranteed.
Closed
$518,309
225 Mosaic Blvd, Daytona Beach, FL 32124
3beds
2,124sqft
Single Family Residence, Residential
Built in 2021
-- sqft lot
$515,200 Zestimate®
$244/sqft
$3,134 Estimated rent
Home value
$515,200
$464,000 - $572,000
$3,134/mo
Zestimate® history
Owner options
List your home for rent
$3,134/mo
Rent Zestimate®
Find your next renter with Zillow Rental Manager. Plus, with online applications, you can quickly screen prospective tenants – for free.
$3,134/mo
Rent Zestimate®
Refinance and save
$3,654/mo
Est. payment
Refinancing to a lower rate could help reduce your monthly payments and save thousands over the life of the loan.
$3,654/mo
Est. payment
Explore your selling options
Work with a Zillow partner agent
Leverage their expertise and Zillow's premium Showcase listings to get your home seen by more buyers.
Get startedList with your own agent
Get your home in front of millions of buyers by listing it on Zillow.
Learn how to do itSell it yourself
Take full control of how buyers see your home on Zillow by listing For Sale by Owner (FSBO).
List your homeWhat's special
Granite islandDedicated officeQuartz countertopsLarge windowsOpen-concept homeStunning sunset viewsSpacious pantry
Zillow last checked:
Listing updated:
Listed by:
Shannon Brooks 386-481-0901,
Realty Pros Assured
Bought with:
Takeshia Rhynes, 3430901
Rhynes Real Estate
Source: DBAMLS,MLS#: 1211711
Facts & features
Interior
Bedrooms & bathrooms
- Bedrooms: 3
- Bathrooms: 3
- Full bathrooms: 2
- 1/2 bathrooms: 1
Bedroom 1
- Level: Main
- Area: 252 Square Feet
- Dimensions: 14.00 x 18.00
Bedroom 2
- Level: Main
- Area: 110 Square Feet
- Dimensions: 11.00 x 10.00
Bedroom 3
- Level: Main
- Area: 110 Square Feet
- Dimensions: 11.00 x 10.00
Dining room
- Level: Main
- Area: 117 Square Feet
- Dimensions: 9.00 x 13.00
Kitchen
- Level: Main
- Area: 189 Square Feet
- Dimensions: 21.00 x 9.00
Living room
- Level: Main
- Area: 266 Square Feet
- Dimensions: 14.00 x 19.00
Office
- Level: Main
- Area: 132 Square Feet
- Dimensions: 11.00 x 12.00
Other
- Description: Lanai
- Level: Main
- Area: 210 Square Feet
- Dimensions: 10.00 x 21.00
Heating
- Central, Electric
Cooling
- Central Air, Electric
Appliances
- Included: Washer, Refrigerator, Microwave, Dryer
- Laundry: In Unit
Features
- Breakfast Bar, Ceiling Fan(s), Entrance Foyer, Kitchen Island, Open Floorplan, Pantry, Primary Bathroom - Shower No Tub, Walk-In Closet(s), Other
- Flooring: Carpet, Tile
Interior area
- Total interior livable area: 2,124 sqft
Property
Parking
- Total spaces: 3
- Parking features: Attached, Garage
- Attached garage spaces: 3
Features
- Levels: One
- Stories: 1
- Patio & porch: Covered, Rear Porch, Screened
- Has view: Yes
- View description: Trees/Woods
Lot
- Features: Sprinklers In Front, Sprinklers In Rear, Wooded
Details
- Parcel number: 521801000660
- Zoning description: Residential
Construction
Type & style
- Home type: SingleFamily
- Architectural style: Traditional
- Property subtype: Single Family Residence, Residential
Materials
- Block, Concrete, Stucco
- Foundation: Slab
- Roof: Shingle
Condition
- New construction: No
- Year built: 2021
Utilities & green energy
- Sewer: Public Sewer
- Water: Public
- Utilities for property: Cable Available, Electricity Connected, Sewer Connected, Water Connected
Community & HOA
Community
- Subdivision: Mosaic
HOA
- Has HOA: Yes
- Amenities included: Clubhouse, Fitness Center, Playground, Pool, Other
- HOA fee: $120 monthly
Location
- Region: Daytona Beach
Financial & listing details
- Price per square foot: $244/sqft
- Tax assessed value: $453,751
- Annual tax amount: $6,403
- Date on market: 4/4/2025
- Listing terms: Cash,Conventional,VA Loan
- Electric utility on property: Yes
- Road surface type: Paved
Price history
| Date | Event | Price |
|---|---|---|
| 6/26/2025 | Sold | $518,309-4%$244/sqft |
Source:  DBAMLS #1211711 Report a problem DBAMLS #1211711 Report a problem | ||
| 5/30/2025 | Pending sale | $539,900$254/sqft |
Source:  Stellar MLS #V4942265 Report a problem Stellar MLS #V4942265 Report a problem | ||
| 5/30/2025 | Contingent | $539,900$254/sqft |
Source: DBAMLS #1211711 Report a problem | ||
| 4/4/2025 | Listed for sale | $539,900+19.1%$254/sqft |
Source: DBAMLS #1211711 Report a problem | ||
| 8/26/2021 | Sold | $453,304-2.4%$213/sqft |
Source: DBAMLS #1083019 Report a problem | ||
| 5/20/2021 | Listing removed | -- |
Source: ICI Homes Report a problem | ||
| 5/11/2021 | Price change | $464,304+2.4%$219/sqft |
Source: ICI Homes #1083019 Report a problem | ||
| 4/22/2021 | Listed for sale | $453,304+2.5%$213/sqft |
Source: ICI Homes Report a problem | ||
| 4/9/2021 | Listing removed | -- |
Source: ICI Homes Report a problem | ||
| 4/8/2021 | Price change | $442,304+1.1%$208/sqft |
Source: ICI Homes Report a problem | ||
| 4/6/2021 | Price change | $437,304+5.3%$206/sqft |
Source: ICI Homes #1081602 Report a problem | ||
| 4/4/2021 | Price change | $415,304-5%$196/sqft |
Source: ICI Homes #1081602 Report a problem | ||
| 4/2/2021 | Price change | $437,304+5.3%$206/sqft |
Source: ICI Homes Report a problem | ||
| 3/26/2021 | Listed for sale | $415,304$196/sqft |
Source: ICI Homes #1081602 Report a problem | ||
Public tax history
| Year | Property taxes | Tax assessment |
|---|---|---|
| 2025 | $6,592 +2.9% | $453,751 +4.6% |
| 2024 | $6,404 -11.7% | $433,674 +8.7% |
| 2023 | $7,255 +10.1% | $398,951 +10% |
| 2022 | $6,591 | $362,683 +999% |
| 2021 | -- | $33,000 +10% |
| 2020 | $581 | $30,000 -23.1% |
| 2019 | $581 -24.3% | $39,000 +10979.5% |
| 2018 | $767 | $352 |
Find assessor info on the county website
Neighborhood: 32124
Nearby homes
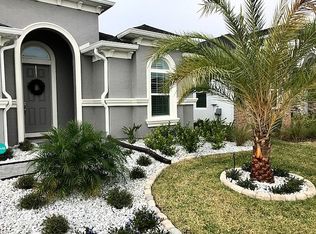
- $417,8003 bd2 ba1.6k sqft229 Mosaic Blvd, Daytona Beach, FL 32124Off Market
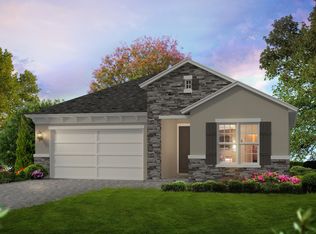
- $434,6003 bd2 ba1.7k sqft233 Mosaic Blvd, Daytona Beach, FL 32124Off Market
- $415,7003 bd2 ba1.7k sqft237 Mosaic Blvd, Daytona Beach, FL 32124Off Market
- $466,7003 bd3 ba1.9k sqft221 Mosaic Blvd, Daytona Beach, FL 32124Off Market

- $502,0003 bd3 ba2k sqft241 Mosaic Blvd, Daytona Beach, FL 32124Off Market
- $516,1004 bd3 ba2.2k sqft217 Mosaic Blvd, Daytona Beach, FL 32124Off Market
- $456,5003 bd2 ba1.7k sqft230 Mosaic Blvd, Daytona Beach, FL 32124Off Market
- $504,2004 bd2 ba2k sqft226 Mosaic Blvd, Daytona Beach, FL 32124Off Market
Nearby schools
GreatSchools rating
- 4/10Champion Elementary SchoolGrades: PK-5Distance: 0.3 mi
- 5/10David C Hinson Sr Middle SchoolGrades: 6-8Distance: 3.5 mi
- 4/10Mainland High SchoolGrades: 9-12Distance: 5.1 mi
Get a cash offer in 3 minutes
Find out how much your home could sell for in as little as 3 minutes with a no-obligation cash offer.
Estimated market value
$515,200
Get a cash offer in 3 minutes
Find out how much your home could sell for in as little as 3 minutes with a no-obligation cash offer.
Estimated market value
$515,200
- Florida
- Volusia County
- Daytona Beach
- 32124
- 225 Mosaic Blvd
Nearby cities
Nearby zip codes
Other Daytona Beach Topics
