225 Mosley Cir S on .49 acres has that hard-to-find mix of space, updates, and privacy. Sitting with woods behind it (and no direct neighbors!) in North Longview off of Sam Page Rd, you get a quiet, tucked-away feel while still being in a neighborhood setting. This 3-street neighborhood has 3 cul-de-sacs and no thru traffic! Inside, the home offers nearly 2,000 square feet with an open-concept layout that makes everyday living and entertaining easy. The living room is a great size with big windows, built-in shelving, and wiring already in place for surround sound and network connections. The kitchen flows right in with plenty of cabinet space, a center island, new dishwasher and stove, updated faucets, and a gas range setup. Flooring has been updated to higher-quality luxury vinyl plank throughout most of the home (with tile in the bathrooms, sunroom, and laundry room), and the added sunroom brings in about 200 extra square feet of flexible space. It does have its own window unit to help keep it comfortable. The primary suite is roomy with two closets and added shelving, plus an ensuite bath with a single vanity, updated faucet, extra storage, and shower. The two guest bedrooms are a great size as well, as both include walk-in closets with shelving. The guest bath includes a tub/shower combo, updated fixtures, and a newer mirror. You’ll also find a walk-in laundry room with a sink. There is extra built-in storage throughout the home, too! The backyard is set up to be used and enjoyed! The deck (rebuilt with Ipe tropical wood!) ties into a full outdoor setup with a patio, retaining walls, and raised garden beds already in place. The cedar fence adds privacy! The welded, red iron shop building setup is a huge bonus—it's 30x30 built in 2022 with 10-foot eaves, 2 roll-up doors (one on the side for easy lawnmower access), and power already running to it. There’s poured concrete connecting the house to the shop, plus a panel that services both, making it functional for just about anything from storage to a full workspace. Additional updates and features include a gas furnace with electric HVAC, a whole-house dehumidifier, new windows (2020 & 2022), new roof within the last five years, painted fascia, updated smoke detectors, and a new pump and aerator for the aerobic system (serviced by JLBJ). The home is also wired with a video security system that can stay! It's a solid setup inside AND out, so get in front of it sooner rather than later by scheduling a showing TODAY!
Sold
Price Unknown
225 Mosley Cir S, Longview, TX 75605
3beds
1,990sqft
Single Family Residence
Built in 1974
0.49 Acres Lot
$324,300 Zestimate®
$--/sqft
$2,111 Estimated rent
Home value
$324,300
$295,000 - $357,000
$2,111/mo
Zestimate® history
Owner options
List your home for rent
$2,111/mo
Rent Zestimate®
Find your next renter with Zillow Rental Manager. Plus, with online applications, you can quickly screen prospective tenants – for free.
$2,111/mo
Rent Zestimate®
Refinance and save
Refinancing to a lower rate could help reduce your monthly payments and save thousands over the life of the loan.
Explore your selling options
Work with a Zillow partner agent
Leverage their expertise and Zillow's premium Showcase listings to get your home seen by more buyers.
Get startedList with your own agent
Get your home in front of millions of buyers by listing it on Zillow.
Learn how to do itSell it yourself
Take full control of how buyers see your home on Zillow by listing For Sale by Owner (FSBO).
List your homeWhat's special
Updated faucetsCedar fence adds privacyNew dishwasher and stoveBuilt-in shelvingPainted fasciaGas range setupCenter island
Zillow last checked:
Listing updated:
Listed by:
Kristin Koonce 903-241-2608,
BOLD Real Estate Group
Bought with:
Dawn M Sims
Ember Realty
Source: LGVBOARD,MLS#: 20262626
Facts & features
Interior
Bedrooms & bathrooms
- Bedrooms: 3
- Bathrooms: 2
- Full bathrooms: 2
Rooms
- Room types: Family Room, Utility Room, Sunroom
Bedroom
- Features: Separate walk-In Closets
Bathroom
- Features: Shower Only, Shower and Tub, Walk-In Closet(s), Tile Counters
Heating
- Central Gas
Cooling
- Central Electric
Appliances
- Included: Gas Range/Oven, Self Cleaning Oven, Dishwasher, Disposal, Vented Exhaust Fan, Refrigerator, Gas Water Heater
- Laundry: Electric Dryer Hookup, Washer Hookup
Features
- High Ceilings, Bookcases, Ceiling Fan(s), Cable TV, Wired for Data, Pantry, High Speed Internet
- Flooring: Vinyl
- Windows: Blinds
- Has fireplace: No
- Fireplace features: None
Interior area
- Total structure area: 1,990
- Total interior livable area: 1,990 sqft
Property
Parking
- Total spaces: 2
- Parking features: Garage, Garage Faces Side, Garage Door Opener, Attached, Concrete
- Attached garage spaces: 2
- Has uncovered spaces: Yes
Features
- Levels: One
- Stories: 1
- Patio & porch: Patio, Porch, Deck
- Exterior features: Rain Gutters
- Pool features: None
- Fencing: Wood,Chain Link
Lot
- Size: 0.49 Acres
- Dimensions: 110x192
- Features: Other/See Remarks Grass, Curbs/Gutters
- Topography: Rolling
Details
- Additional structures: Storage, Workshop, Storage Buildings, Outbuilding
- Parcel number: 46797
Construction
Type & style
- Home type: SingleFamily
- Architectural style: Ranch
- Property subtype: Single Family Residence
Materials
- Siding, Brick
- Foundation: Slab
- Roof: Composition
Condition
- Year built: 1974
Utilities & green energy
- Gas: Natural Gas
- Sewer: Aerobic Septic, Cooperative
- Water: Cooperative, Co-op
- Utilities for property: Electricity Available, Cable Available, Natural Gas Available
Community & HOA
Community
- Security: Security Lights, Smoke Detector(s), Carbon Monoxide Detector(s)
Location
- Region: Longview
Financial & listing details
- Tax assessed value: $270,880
- Annual tax amount: $2,475
- Date on market: 4/15/2026
- Listing terms: Cash,FHA,Conventional,VA Loan,Must Qualify
- Exclusions: personal items
- Road surface type: Asphalt
Price history
| Date | Event | Price |
|---|---|---|
| 5/20/2026 | Sold | -- |
Source:  LGVBOARD #20262626 Report a problem LGVBOARD #20262626 Report a problem | ||
| 4/15/2026 | Listed for sale | $320,000+90.5%$161/sqft |
Source: LGVBOARD #20262626 Report a problem | ||
| 10/17/2014 | Sold | -- |
Source: Agent Provided Report a problem | ||
| 10/12/2014 | Listed for sale | $168,000$84/sqft |
Source: RE/MAX First Choice #153674 Report a problem | ||
Public tax history
| Year | Property taxes | Tax assessment |
|---|---|---|
| 2025 | $2,098 +11.2% | $253,885 +21.8% |
| 2024 | $1,886 +20% | $208,423 +10% |
| 2023 | $1,572 -31.7% | $189,475 +10% |
| 2022 | $2,301 -6.3% | $172,250 +7.4% |
| 2021 | $2,456 +4.2% | $160,420 +3.3% |
| 2020 | $2,358 +1.5% | $155,350 +1.4% |
| 2019 | $2,323 +5% | $153,130 +1.9% |
| 2018 | $2,212 -0.9% | $150,330 -0.7% |
| 2017 | $2,231 +1.1% | $151,440 +0.9% |
| 2016 | $2,207 -1.2% | $150,050 -1.1% |
| 2015 | $2,235 | $151,660 +6.2% |
| 2014 | -- | $142,740 -2.4% |
| 2013 | -- | $146,190 +2% |
| 2012 | -- | $143,340 +0.2% |
| 2011 | -- | $143,040 +2% |
| 2010 | -- | $140,240 +0.7% |
| 2009 | -- | $139,260 +4.8% |
| 2008 | -- | $132,910 +7.4% |
| 2007 | -- | $123,730 +9% |
| 2006 | -- | $113,540 +10.2% |
| 2005 | -- | $103,050 +0.5% |
| 2004 | -- | $102,540 +4.9% |
| 2003 | -- | $97,730 +9.2% |
| 2002 | -- | $89,520 +12% |
| 2001 | -- | $79,950 +1.4% |
| 2000 | -- | $78,830 |
Find assessor info on the county website
Neighborhood: 75605
Nearby homes
- $244,1003 bd2 ba1.5k sqft239 S Mosley Cir, Longview, TX 75605Off Market

- $253,0003 bd2 ba1.8k sqft221 Mosley Cir S, Longview, TX 75605Off Market
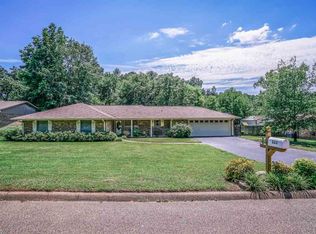
- $269,4003 bd2 ba2.2k sqft231 Mosley Cir S, Longview, TX 75605Off Market
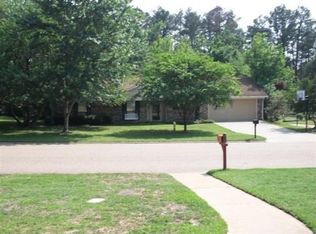
- $280,700-- bd2 ba1.8k sqft217 Mosley Cir S, Longview, TX 75605Off Market
- $258,700-- bd2 ba1.8k sqft218 Mosley Cir S, Longview, TX 75605Off Market
- $289,8004 bd3 ba2.1k sqft216 Mosley Cir S, Longview, TX 75605Off Market
- $321,2003 bd2 ba2k sqft233 Mosley Cir S, Longview, TX 75605Off Market
- $261,400-- bd2 ba1.7k sqft220 Mosley Cir S, Longview, TX 75605Off Market
Nearby schools
GreatSchools rating
- 5/10Johnston-McQueen Elementary SchoolGrades: PK-5Distance: 3 mi
- 9/10Judson STEAM AcademyGrades: 6-8Distance: 3.3 mi
- 6/10Longview High SchoolGrades: 9-12Distance: 2.1 mi
Schools provided by the listing agent
- District: Longview ISD
Source: LGVBOARD. This data may not be complete. We recommend contacting the local school district to confirm school assignments for this home.
- Texas
- Gregg County
- Longview
- 75605
- 225 Mosley Cir S
