Skip main navigation
Sold for $3,980,000
  • $3,980,000

    225 Mountain Ave, Princeton, NJ 08540

    6beds
    --sqft
    Single Family Residence
    Built in 1920
    3.43 Acres Lot
    $4,381,500 Zestimate®
    $--/sqft
    $6,251 Estimated rent

    Home value

    $4,381,500

    $3.72M - $5.17M

    $6,251/mo

    Zestimate® history
    Loading
    Loading...

    Owner options

    List your home for rent

    $6,251/mo

    Rent Zestimate®

    Find your next renter with Zillow Rental Manager. Plus, with online applications, you can quickly screen prospective tenants – for free.

    Learn more

    $6,251/mo

    Rent Zestimate®

    Refinance and save

    $28,284/mo

    Est. payment

    Refinancing to a lower rate could help reduce your monthly payments and save thousands over the life of the loan.

    See today's rates

    $28,284/mo

    Est. payment

    Explore your selling options

    Work with a Zillow partner agent

    Leverage their expertise and Zillow's premium Showcase listings to get your home seen by more buyers.

    Get started

    List with your own agent

    Get your home in front of millions of buyers by listing it on Zillow.

    Learn how to do it

    Sell it yourself

    Take full control of how buyers see your home on Zillow by listing For Sale by Owner (FSBO).

    List your home

    What's special

    Brick manorLone tree farmHigh-end lightingElaborate moldingsCovered terraceLarge suitesEnglish garden
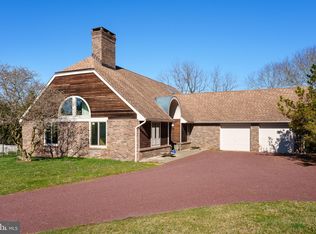
    A true estate setting this close to town, nestled into the quietest corner of the Western Section, is simply unparalleled. Princeton-educated architect Rolf Bauhan, largely responsible for the refined aesthetic for which the area is known, designed this brick manor on rolling land named Lone Tree Farm. The bucolic atmosphere remains with sweeping front lawns, an English garden and a newly rebuilt pool spread out on 3.43 acres. A covered terrace detailed with scrolling wrought iron surveys the grounds amid the soothing trickle of working fountains. While this breathtaking home is timeless in style and retains a trove of authentic original features, systems are state-of-the-art, metal roofs are brand new and renovations include a custom kitchen, a perfectly polished primary bath and high-end lighting chosen by a creative designer with a keen eye for detail. Carved wood mantels, patinated brass hardware and elaborate moldings are mostly original and it’s nearly impossible to distinguish which embellishments were just added. Both the family and dining rooms are paneled for an enveloping atmosphere during evening gatherings, while other spaces glow in soft shades of white. Even utilitarian areas have special touches, like whimsical tiles dotting the highly functional mudroom, a homework/craft area and the newly equipped laundry room. Only the best was considered for the kitchen, where handmade inset cabinetry and seamless slabs of marble stand the test of time and an Aga induction range and full-sized refrigeration wow even the most ambitious cooks. Atop the gracious main staircase are three large suites that proudly retain antique bath fixtures, tiling and marble baseboards meticulously restored along with inset cabinets for hidden storage. The primary suite includes a dreamy dressing room between the custom closet and Calcutta marble bath with floating vanity and Waterworks fixtures. Comfortable guest accommodations are down the hall accessible by a separate staircase. A spot for memorable sleepovers or a sanctum for the resident genius awaits discovery in the attic. Mere words can not capture all the magic to be found at Lone Tree Manor. Experiencing it in-person is a must!

    Zillow last checked:

    Listing updated:

    Listed by:

    Barbara Blackwell 609-915-5000,

    Callaway Henderson Sotheby's Int'l-Princeton

    Bought with:

    Cheryl Fitzgerald, 1757875

    Callaway Henderson Sotheby's Int'l-Princeton

    Source: Bright MLS,MLS#: NJME2031088MLS Logo

    Facts & features

    Interior

    Bedrooms & bathrooms
    • Bedrooms: 6
    • Bathrooms: 8
    • Full bathrooms: 5
    • 1/2 bathrooms: 3
    • Main level bathrooms: 2
    Basement
    • Area: 0
    Heating
    • Radiator, Zoned, Natural Gas
    Cooling
    • Central Air, Zoned, Electric
    Appliances
    • Included: Cooktop, Dishwasher, Dryer, Oven, Washer, Water Heater, Range, Freezer, Oven/Range - Electric, Range Hood, Refrigerator, Washer/Dryer Stacked, Microwave, Gas Water Heater
    • Laundry: Main Level, Upper Level, Laundry Room, Mud Room
    Features
    • Additional Stairway, Attic, Built-in Features, Crown Molding, Formal/Separate Dining Room, Eat-in Kitchen, Kitchen Island, Pantry, Walk-In Closet(s), Breakfast Area, Butlers Pantry, Floor Plan - Traditional, Kitchen - Gourmet, Primary Bath(s), Recessed Lighting, Soaking Tub, Bathroom - Stall Shower, Upgraded Countertops, Bar
    • Flooring: Wood, Marble, Tile/Brick
    • Windows: Bay/Bow, Storm Window(s), Screens, Green House, Window Treatments
    • Basement: Full
    • Number of fireplaces: 6
    • Fireplace features: Brick, Marble
    Interior area
    • Total structure area: 0
    • Finished area above ground: 0
    • Finished area below ground: 0

    Property

    Parking
    • Total spaces: 4
    • Parking features: Garage Faces Front, Garage Door Opener, Oversized, Asphalt, Paved, Attached, Driveway
    • Attached garage spaces: 4
    • Has uncovered spaces: Yes
    Accessibility
    • Accessibility features: None
    Features
    • Levels: Two
    • Stories: 2
    • Patio & porch: Terrace, Porch
    • Exterior features: Extensive Hardscape, Lighting, Rain Gutters, Water Fountains, Stone Retaining Walls, Underground Lawn Sprinkler
    • Has private pool: Yes
    • Pool features: Concrete, In Ground, Private
    • Has view: Yes
    • View description: Scenic Vista
    Lot
    • Size: 3.43 Acres
    • Features: Front Yard, Level, Open Lot, Rear Yard, SideYard(s)
    Details
    • Additional structures: Above Grade, Below Grade
    • Parcel number: 140670400001
    • Zoning: R2
    • Special conditions: Standard

    Construction

    Type & style
    • Home type: SingleFamily
    • Architectural style: Colonial
    • Property subtype: Single Family Residence
    Materials
    • Brick, Stucco
    • Foundation: Other
    • Roof: Slate,Metal
    Condition
    • Very Good
    • New construction: No
    • Year built: 1920
    • Major remodel year: 2023

    Utilities & green energy

    • Electric: 200+ Amp Service
    • Sewer: Public Sewer
    • Water: Public, Well

    Community & neighborhood

    Security
    • Security features: Security System
    Location
    • Region: Princeton
    • Subdivision: None Available
    • Municipality: PRINCETON

    Other

    Other facts
    • Listing agreement: Exclusive Right To Sell
    • Listing terms: Cash,Conventional
    • Ownership: Fee Simple

    Price history

    DateEventPrice
    9/26/2023Sold$3,980,000+18.8%
    Source: Bright MLS #NJME2031088 Report a problem
    9/8/2023Pending sale$3,350,000
    Source: Bright MLS #NJME2031088 Report a problem
    8/11/2023Contingent$3,350,000
    Source: Bright MLS #NJME2031088 Report a problem
    6/9/2023Listed for sale$3,350,000+49.9%
    Source: Bright MLS #NJME2031088 Report a problem
    10/3/2022Sold$2,235,000-25.1%
    Source: Bright MLS #NJME2016738 Report a problem
    8/23/2022Pending sale$2,985,000
    Source: Bright MLS #NJME2016738 Report a problem
    8/4/2022Contingent$2,985,000
    Source: Bright MLS #NJME2016738 Report a problem
    5/17/2022Listed for sale$2,985,000+42.1%
    Source: Bright MLS #NJME2016738 Report a problem
    8/22/1997Sold$2,100,000
    Source: Public Record Report a problem

    Public tax history

    YearProperty taxesTax assessment
    2025$58,858 $2,210,200
    2024$58,858 -6.4%$2,210,200 -14.2%
    2022$62,863 +0.8%$2,577,400
    2021$62,373 +2%$2,577,400
    2020$61,136 +1.7%$2,577,400
    2019$60,105 +1.4%$2,577,400
    2018$59,280 +1.6%$2,577,400
    2017$58,352 +2.4%$2,577,400
    2016$57,012 +1.2%$2,577,400
    2015$56,316 +2.5%$2,577,400
    2014$54,924 -21.4%$2,577,400 -24.6%
    2013$69,900 +4.1%$3,418,100
    2012$67,166 +0.6%$3,418,100
    2011$66,790 +9.3%$3,418,100 -0.9%
    2010$61,117 +1.7%$3,448,100 +104.7%
    2009$60,073 +2.5%$1,684,600
    2008$58,624 +4.2%$1,684,600
    2007$56,266 $1,684,600
    2006-- $1,684,600
    2005-- $1,684,600
    2004$47,000 $1,684,600
    2003-- $1,684,600
    2002-- $1,684,600 +0.3%
    2001-- $1,679,200

    Find assessor info on the county website

    Neighborhood: 08540

    Nearby schools

    GreatSchools rating
    Schools provided by the listing agent
    • Elementary: Community Park E.s.
    • Middle: John Witherspoon M.s.
    • High: Princeton H.s.
    • District: Princeton Regional Schools

    Source: Bright MLS. This data may not be complete. We recommend contacting the local school district to confirm school assignments for this home.

    Get a cash offer in 3 minutes
    Find out how much your home could sell for in as little as 3 minutes with a no-obligation cash offer.
    Estimated market value
    $4,381,500
    Get a cash offer in 3 minutes
    Find out how much your home could sell for in as little as 3 minutes with a no-obligation cash offer.
    Estimated market value
    $4,381,500