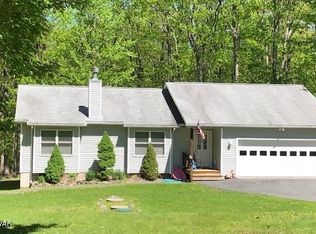
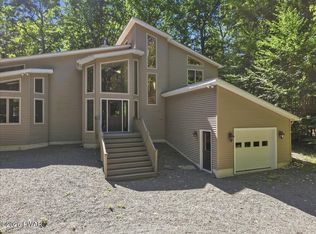
225 Mountain View Dr, Lords Valley, PA 18428
Home value
$372,000
$353,000 - $391,000
$2,852/mo
Owner options
$2,852/mo
Rent Zestimate®
Find your next renter with Zillow Rental Manager. Plus, with online applications, you can quickly screen prospective tenants – for free.
$2,852/mo
Rent Zestimate®
$5,131/mo
Est. payment
Refinancing to a lower rate could help reduce your monthly payments and save thousands over the life of the loan.
$5,131/mo
Est. payment
Explore your selling options
Work with a Zillow partner agent
Leverage their expertise and Zillow's premium Showcase listings to get your home seen by more buyers.
Get startedList with your own agent
Get your home in front of millions of buyers by listing it on Zillow.
Learn how to do itSell it yourself
Take full control of how buyers see your home on Zillow by listing For Sale by Owner (FSBO).
List your homeWhat's special
Zillow last checked:
Listing updated:
Patty Magie 570-228-1715,
Davis R. Chant - Lords Valley
Jennifer Miller, RS352751
Davis R. Chant - Lake Wallenpaupack
Facts & features
Interior
Bedrooms & bathrooms
- Bedrooms: 3
- Bathrooms: 2
- Full bathrooms: 2
Primary bedroom
- Description: walk-in closet
- Area: 195
- Dimensions: 13 x 15
Bedroom 2
- Area: 143.99
- Dimensions: 11.9 x 12.1
Bedroom 3
- Area: 160.08
- Dimensions: 13.8 x 11.6
Primary bathroom
- Area: 63.2
- Dimensions: 8 x 7.9
Bathroom 2
- Area: 32.8
- Dimensions: 8 x 4.1
Dining room
- Area: 163.8
- Dimensions: 13 x 12.6
Kitchen
- Area: 177.6
- Dimensions: 14.8 x 12
Laundry
- Description: pantry
- Area: 45.6
- Dimensions: 7.6 x 6
Living room
- Description: Ceiling fan
- Area: 283.36
- Dimensions: 17.6 x 16.1
Other
- Description: screened porch
- Area: 182.12
- Dimensions: 15.7 x 11.6
Heating
- Electric, Propane, Fireplace Insert, Forced Air
Cooling
- Central Air, Ceiling Fan(s)
Appliances
- Included: Dryer, Washer, Microwave, Free-Standing Refrigerator, Free-Standing Electric Range, Electric Water Heater, Electric Range, Dishwasher, Double Oven
- Laundry: Laundry Room
Features
- Cathedral Ceiling(s), Radon Mitigation System, Walk-In Closet(s), Storage, Recessed Lighting, Pantry, Open Floorplan, Natural Woodwork, Laminate Counters, Kitchen Island, High Speed Internet, Entrance Foyer, Ceiling Fan(s)
- Flooring: Carpet, Wood, Tile
- Windows: Insulated Windows, Window Treatments
- Basement: Crawl Space
- Attic: Crawl Opening
- Number of fireplaces: 1
- Fireplace features: Great Room, Propane, Living Room
Interior area
- Total structure area: 2,376
- Total interior livable area: 1,520 sqft
- Finished area above ground: 1,520
- Finished area below ground: 0
Property
Parking
- Total spaces: 8
- Parking features: Attached, Parking Pad, Paved, Garage Door Opener, Garage, Garage Faces Front
- Garage spaces: 2
- Uncovered spaces: 6
Features
- Levels: One
- Stories: 1
- Patio & porch: Deck, Screened, Rear Porch
- Exterior features: Private Yard
- Pool features: Association, Outdoor Pool, Indoor, Community
- Has view: Yes
- View description: Trees/Woods
- Body of water: Community Lake
- Frontage length: 121 feet
Lot
- Size: 0.56 Acres
- Features: Back Yard, Rectangular Lot, Paved, Landscaped, Gentle Sloping, Front Yard
Details
- Parcel number: 107.040303 037338
- Zoning: Residential
- Zoning description: Residential
- Other equipment: Dehumidifier
Construction
Type & style
- Home type: SingleFamily
- Architectural style: Ranch
- Property subtype: Single Family Residence
- Attached to another structure: Yes
Materials
- Vinyl Siding
- Foundation: Block
- Roof: Asphalt,Shingle
Condition
- Updated/Remodeled
- New construction: No
- Year built: 2005
Utilities & green energy
- Electric: 200+ Amp Service, Circuit Breakers
- Sewer: Mound Septic
- Water: Water Fees, Comm Central
- Utilities for property: Cable Connected, Propane, Electricity Connected
Community & neighborhood
Security
- Security features: 24 Hour Security, Smoke Detector(s), Security Guard, Gated with Guard, Gated Community
Community
- Community features: Clubhouse, Tennis Court(s), Pool, Playground, Park, Lake, Gated, Fitness Center
Location
- Region: Lords Valley
- Subdivision: Hemlock Farms
HOA & financial
HOA
- Has HOA: Yes
- HOA fee: $2,842 annually
- Amenities included: Beach Access, Outdoor Ice Skating, Teen Center, Trash, Trail(s), Tennis Court(s), Security, Recreation Room, Playground, Picnic Area, Park, Meeting Room, Management, Indoor Pool, Gated, Game Room, Fitness Center, Exercise Course, Dog Park, Clubhouse, Beach Rights, Basketball Court
- Services included: Trash
- Second HOA fee: $2,688 one time
Other
Other facts
- Listing terms: Contract,VA Loan,USDA Loan,FHA,Conventional
- Road surface type: Paved
Price history
| Date | Event | Price |
|---|---|---|
| 7/16/2024 | Sold | $347,255-3.3%$228/sqft |
Source: | ||
| 5/15/2024 | Pending sale | $359,000$236/sqft |
Source: | ||
| 5/9/2024 | Listed for sale | $359,000+43.6%$236/sqft |
Source: | ||
| 12/30/2020 | Sold | $250,000-3.8%$164/sqft |
Source: | ||
| 7/10/2020 | Listed for sale | $260,000$171/sqft |
Source: Hemlock Realty Group, LLC #20-2383 Report a problem | ||
Public tax history
| Year | Property taxes | Tax assessment |
|---|---|---|
| 2025 | $3,990 +6.7% | $33,350 |
| 2024 | $3,738 +3.9% | $33,350 |
| 2023 | $3,596 +3.9% | $33,350 |
| 2022 | $3,463 +1.5% | $33,350 |
| 2021 | $3,413 | $33,350 |
| 2020 | $3,413 +3.3% | $33,350 |
| 2019 | $3,303 +1.7% | $33,350 |
| 2018 | $3,248 | $33,350 |
| 2017 | -- | $33,350 |
| 2016 | -- | $33,350 |
| 2015 | -- | $33,350 |
| 2014 | -- | $33,350 |
| 2013 | -- | $33,350 |
| 2012 | -- | $33,350 |
| 2011 | -- | $33,350 |
| 2010 | -- | $33,350 |
Find assessor info on the county website
Neighborhood: 18428
Nearby schools
GreatSchools rating
- 6/10Wallenpaupack South El SchoolGrades: K-5Distance: 14.5 mi
- 6/10Wallenpaupack Area Middle SchoolGrades: 6-8Distance: 11.6 mi
- 7/10Wallenpaupack Area High SchoolGrades: 9-12Distance: 11.8 mi
Get a cash offer in 3 minutes
- Pennsylvania
- Pike County
- Hawley
- 18428
- 225 Mountain View Dr