Skip main navigation
Sold for $753,000
  • $753,000

    225 N Alexander Ave, Royal Oak, MI 48067

    3beds
    2,289sqft
    Single Family Residence
    Built in 2016
    5,227 Square Feet Lot
    $753,600 Zestimate®
    $329/sqft
    $4,229 Estimated rent

    Home value

    $753,600

    $716,000 - $791,000

    $4,229/mo

    Zestimate® history
    Loading
    Loading...

    Owner options

    List your home for rent

    $4,229/mo

    Rent Zestimate®

    Find your next renter with Zillow Rental Manager. Plus, with online applications, you can quickly screen prospective tenants – for free.

    Learn more

    $4,229/mo

    Rent Zestimate®

    Refinance and save

    $4,882/mo

    Est. payment

    Refinancing to a lower rate could help reduce your monthly payments and save thousands over the life of the loan.

    See today's rates

    $4,882/mo

    Est. payment

    Explore your selling options

    Work with a Zillow partner agent

    Leverage their expertise and Zillow's premium Showcase listings to get your home seen by more buyers.

    Get started

    List with your own agent

    Get your home in front of millions of buyers by listing it on Zillow.

    Learn how to do it

    Sell it yourself

    Take full control of how buyers see your home on Zillow by listing For Sale by Owner (FSBO).

    List your home

    What's special

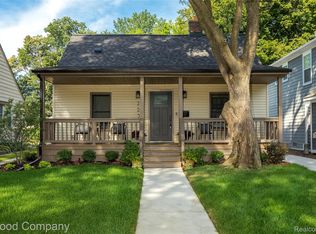
    ***All offers are due: Monday, May 18, 2026 at 12:00PM.*** Stunning colonial in Royal Oak with a gorgeous open floor plan, beautiful primary suite, and private backyard just minutes from downtown. Welcoming covered front porch leads into a spacious open concept main floor featuring a bright living room with a gas fireplace, hardwood floors, and seamless flow into the dining area and kitchen. The kitchen features stainless steel appliances, a large center island, glass tile backsplash, and ample cabinet space. Toward the back of the home you'll find a versatile office with French doors, a convenient mudroom with built-in cubbies and backyard access, and a half bath. Upstairs offers three generously sized bedrooms and two full baths, including a wonderful primary suite with a large walk-in closet and ensuite bath featuring a double vanity and walk-in shower. Second-floor laundry adds everyday convenience. Full basement has tall ceilings and an egress window, ready to be finished for added living space. Outside, enjoy a fully fenced private backyard and detached two-car garage. Located on a tree-lined street with a park right next door and a short walk to all the action of downtown Royal Oak. Welcome Home!

    Zillow last checked:

    Listing updated:

    Listed by:

    Jim Shaffer 248-834-3030,

    Good Company

    Bought with:

    Sean Konja, 6501408625

    KW Professionals

    Source: Realcomp II,MLS#: 20261031497MLS Logo

    Facts & features

    Interior

    Bedrooms & bathrooms
    • Bedrooms: 3
    • Bathrooms: 3
    • Full bathrooms: 2
    • 1/2 bathrooms: 1
    Primary bedroom
    • Level: Second
    • Area: 255
    • Dimensions: 17 X 15
    Bedroom
    • Level: Second
    • Area: 132
    • Dimensions: 12 X 11
    Bedroom
    • Level: Second
    • Area: 156
    • Dimensions: 13 X 12
    Primary bathroom
    • Level: Second
    • Area: 99
    • Dimensions: 11 X 9
    Other
    • Level: Second
    • Area: 72
    • Dimensions: 9 X 8
    Other
    • Level: Entry
    • Area: 40
    • Dimensions: 8 X 5
    Dining room
    • Level: Entry
    • Area: 156
    • Dimensions: 13 X 12
    Kitchen
    • Level: Entry
    • Area: 204
    • Dimensions: 17 X 12
    Laundry
    • Level: Second
    • Area: 40
    • Dimensions: 8 X 5
    Library
    • Level: Entry
    • Area: 110
    • Dimensions: 10 X 11
    Living room
    • Level: Entry
    • Area: 320
    • Dimensions: 20 X 16
    Mud room
    • Level: Entry
    • Area: 72
    • Dimensions: 9 X 8
    Heating
    • Forced Air, Natural Gas
    Cooling
    • Central Air
    Appliances
    • Included: Dishwasher, Disposal, Dryer, Free Standing Gas Oven, Free Standing Refrigerator, Microwave, Washer
    Features
    • Basement: Unfinished
    • Has fireplace: Yes
    • Fireplace features: Gas, Living Room
    Interior area
    • Total interior livable area: 2,289 sqft
    • Finished area above ground: 2,289

    Property

    Parking
    • Total spaces: 2
    • Parking features: Two Car Garage, Detached
    • Garage spaces: 2
    Features
    • Levels: Two
    • Stories: 2
    • Entry location: GroundLevelwSteps
    • Patio & porch: Covered, Porch
    • Exterior features: Lighting
    • Pool features: None
    • Fencing: Fenced
    Lot
    • Size: 5,227 Square Feet
    • Dimensions: 40 x 126
    Details
    • Parcel number: 2515456001
    • Special conditions: Short Sale No,Standard

    Construction

    Type & style
    • Home type: SingleFamily
    • Architectural style: Colonial
    • Property subtype: Single Family Residence
    Materials
    • Other
    • Foundation: Basement, Poured
    Condition
    • New construction: No
    • Year built: 2016

    Utilities & green energy

    • Sewer: Public Sewer
    • Water: Public

    Community & HOA

    Community
    • Subdivision: PERKINS PARK
    HOA
    • Has HOA: No
    Location
    • Region: Royal Oak

    Financial & listing details

    • Price per square foot: $329/sqft
    • Tax assessed value: $264,460
    • Annual tax amount: $10,083
    • Date on market: 5/15/2026
    • Cumulative days on market: 11 days
    • Listing agreement: Exclusive Right To Sell
    • Listing terms: Cash,Conventional,FHA,Va Loan

    Price history

    DateEventPrice
    6/18/2026Sold$753,000+3.9%$329/sqft
    Source: Realcomp II #20261031497 Report a problem
    5/19/2026Pending sale$725,000$317/sqft
    Source: Realcomp II #20261031497 Report a problem
    5/15/2026Listed for sale$725,000+57.1%$317/sqft
    Source: Realcomp II #20261031497 Report a problem
    7/10/2015Sold$461,500-1.8%$202/sqft
    Source: Public Record Report a problem
    6/12/2015Pending sale$469,900$205/sqft
    Source: Berkshire Hathaway HWWB #215056329 Report a problem
    6/4/2015Listed for sale$469,900+327.2%$205/sqft
    Source: Berkshire Hathaway HWWB #215056329 Report a problem
    12/4/2014Sold$110,000$48/sqft
    Source: Public Record Report a problem

    Public tax history

    YearProperty taxesTax assessment
    2024-- $288,860 +7.1%
    2023-- $269,760 +3.8%
    2022-- $259,780 +6.7%
    2021-- $243,480 +1.4%
    2020-- $240,060 +4.4%
    2019-- $230,010 +7.3%
    2018-- $214,340
    2017-- $214,340 +321%
    2015-- $50,910 +5.4%
    2014-- $48,280 +1.1%
    2011-- $47,770 -3.2%
    2010$1,279 +0.8%$49,360 -15.4%
    2009$1,268 +34%$58,370 -37.3%
    2005$947 $93,090 +51.9%
    2003-- $61,290 +12.2%
    2002-- $54,610 +92.3%
    2001$1,006 +2.5%$28,400 +3.2%
    2000$982 $27,520
    Find assessor info on the county website

    Neighborhood: 48067

    Nearby schools

    GreatSchools rating
    Get a cash offer in 3 minutes
    Find out how much your home could sell for in as little as 3 minutes with a no-obligation cash offer.
    Estimated market value
    $753,600
    Get a cash offer in 3 minutes
    Find out how much your home could sell for in as little as 3 minutes with a no-obligation cash offer.
    Estimated market value
    $753,600