Skip main navigation
Off market
  • $812,000

    225 N Bartram Trl, Saint Johns, FL 32259

    5beds
    3,079sqft
    SingleFamily
    Built in 2001
    0.58 Acres Lot
    $812,000 Zestimate®
    $264/sqft
    $3,998 Estimated rent

    Home value

    $812,000

    $763,000 - $861,000

    $3,998/mo

    Zestimate® history
    Loading
    Loading...

    Owner options

    List your home for rent

    $3,998/mo

    Rent Zestimate®

    Find your next renter with Zillow Rental Manager. Plus, with online applications, you can quickly screen prospective tenants – for free.

    Learn more

    $3,998/mo

    Rent Zestimate®

    Refinance and save

    $5,319/mo

    Est. payment

    Refinancing to a lower rate could help reduce your monthly payments and save thousands over the life of the loan.

    See today's rates

    $5,319/mo

    Est. payment

    Explore your selling options

    Work with a Zillow partner agent

    Leverage their expertise and Zillow's premium Showcase listings to get your home seen by more buyers.

    Get started

    List with your own agent

    Get your home in front of millions of buyers by listing it on Zillow.

    Learn how to do it

    Sell it yourself

    Take full control of how buyers see your home on Zillow by listing For Sale by Owner (FSBO).

    List your home

    What's special

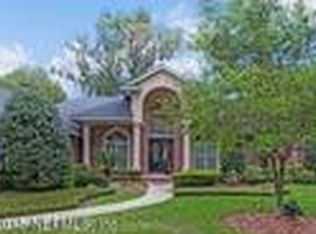
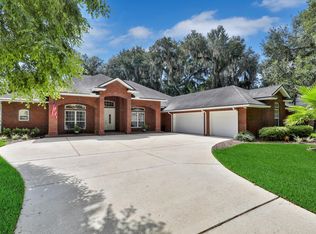
    Escape to this serene custom built 2-story brick pool home on more than 1/2 acre lot overlooking lake and conservation area in established small neighborhood with preserved oaks throughout. And just in time for summer fun and A-rated St. Johns County schools! Home features include: Master bed/bath, 3 bedrooms/1 partitioned kids bath, and laundry room upstairs; 5th bedroom/office next to pool-accessed bath on main floor great for aging visitors. Gourmet kitchen with maple cabinetry, hardwood floors, fenced in backyard with screened in heated long pool and covered lanai, side-entry 3-car garage with extra storage area and built-in cabinets, extended driveway with extra width for additional parking, and massive attic space. Owner suite has bay windows, expansive walk-in closet, walk-in shower, and large soaking garden tub. Huge open family room with 2-story bay windows, floor to ceiling stone decorated gas fireplace and extensive built-in entertainment center/bookshelves and concealed shelf storage cabinets. Will co-op with reasonable offers from realtors.

    This property is not currently displayed as for sale or rent on Zillow. This may be different from what's on other websites or public sources.

    Facts & features

    Interior

    Bedrooms & bathrooms
    • Bedrooms: 5
    • Bathrooms: 3
    • Full bathrooms: 3
    Heating
    • Forced air, Gas
    Cooling
    • Central
    Appliances
    • Included: Dishwasher, Dryer, Freezer, Garbage disposal, Microwave, Range / Oven, Refrigerator, Trash compactor, Washer
    • Laundry: Washer/Dryer Connect
    Features
    • Ceiling Fan(s), Breakfast Bar, Walk-In Closet(s), Separate Dining Room, Entrance Foyer, Family Room, Breakfast Room, Built-in-Bookshelves, Ceiling 8+ Ft., Lndry/Util. (inside), Separate Living Room, Pantry - Walk in, Vaulted/Cath. Ceil., Floor Plugs
    • Flooring: Tile, Carpet, Hardwood
    • Windows: Window Treatments, Bay/Bow Window(s), Thermal Window(s)
    • Has fireplace: Yes
    • Fireplace features: Gas Fireplace, 1 Fireplace, Frplc-Fam Rm/Den/Gr, Mantle, Stone Fireplace
    Interior area
    • Structure area source: Tax Roll
    • Total interior livable area: 3,079 sqft

    Property

    Parking
    • Total spaces: 3
    • Parking features: Garage - Attached
    Features
    • Patio & porch: Front Porch, Lanai - Screened
    • Exterior features: Brick, Composition
    • Pool features: In Ground, Heated, Screen Enclosure, Automatic Cleaner, HeatedPool-Heat Pump
    • Fencing: Fenced Rear, Aluminum Fencing, 3 - 6' Fence
    • Has view: Yes
    • View description: Water
    • Has water view: Yes
    • Water view: Water
    • Waterfront features: Pond
    • Frontage type: Pond
    Lot
    • Size: 0.58 Acres
    • Features: Sidewalks, Dead End Street, Suburban, Regular Lot
    Details
    • Parcel number: 0008500370
    • Other equipment: Programmable Thermostat

    Construction

    Type & style
    • Home type: SingleFamily
    • Architectural style: Contemporary
    Materials
    • Wood
    • Foundation: Concrete
    • Roof: Shake / Shingle
    Condition
    • Year built: 2001
    Details
    • Builder name: RIVER CITY HOMES

    Utilities & green energy

    • Sewer: Sewer - Septic Sys
    • Water: Well
    • Utilities for property: Cable Available
    Green energy
    • Energy efficient items: Heat Pump-Air, Zoned System

    Community & HOA

    Community
    • Security: Smoke Detector(s), Security System Owned
    HOA
    • Has HOA: Yes
    • HOA fee: $35 monthly
    Location
    • Region: Saint Johns

    Financial & listing details

    • Price per square foot: $264/sqft
    • Tax assessed value: $660,836
    • Annual tax amount: $9,235
    • Road surface type: Asphalt

    Price history

    DateEventPrice
    2/20/2020Sold$519,000-3%$169/sqft
    Source: realMLS #1022205 Report a problem
    2/20/2020Listed for sale$535,000$174/sqft
    Source: BERKSHIRE HATHAWAY HOMESERVICES FLORIDA NETWORK REALTY #1022205 Report a problem
    2/20/2020Pending sale$535,000$174/sqft
    Source: BERKSHIRE HATHAWAY HOMESERVICES FLORIDA NETWORK REALTY #1022205 Report a problem
    2/15/2020Pending sale$535,000$174/sqft
    Source: Berkshire Hathaway HomeServices Florida Network Realty #1022205 Report a problem
    10/25/2019Listed for sale$535,000+4.9%$174/sqft
    Source: BERKSHIRE HATHAWAY HOMESERVICES FLORIDA NETWORK REALTY #1022205 Report a problem
    8/2/2019Listing removed$510,000$166/sqft
    Source: BAR INVEST MANAGEMENT #999992 Report a problem
    7/9/2019Price change$510,000-3.2%$166/sqft
    Source: BAR INVEST MANAGEMENT #999992 Report a problem
    5/31/2019Listed for sale$527,000+42.8%$171/sqft
    Source: Owner Report a problem
    8/1/2001Sold$369,100$120/sqft
    Source: Public Record Report a problem

    Public tax history

    YearProperty taxesTax assessment
    2025$9,235 +17.1%$660,836 +6.8%
    2024$7,884 +1.1%$618,566 -6.2%
    2023$7,800 +0.6%$659,281 -7%
    2022$7,754 +25.6%$708,530 +56.9%
    2021$6,171 +19.1%$451,513 +21.4%
    2020$5,181 +35.8%$371,871 +25.7%
    2019$3,815 $295,842 +1.9%
    2018$3,815 +1.4%$290,326 +2.1%
    2017$3,760 $284,355 +0.1%
    2016$3,760 -1.9%$284,099 -1.1%
    2015$3,833 -1.9%$287,198 +4%
    2014$3,905 $276,149 -0.5%
    2013-- $277,581 -13.5%
    2012-- $320,992 -12.7%
    2011-- $367,688 -0.7%
    2010-- $370,207 -7.7%
    2009-- $401,030 -4.6%
    2008-- $420,213 +3.1%
    2007-- $407,566 +2.5%
    2006-- $397,625 +3%
    2005-- $386,044 +3%
    2004-- $374,800 +6.8%
    2003-- $350,920 +11.7%
    2002-- $314,120
    Find assessor info on the county website

    Neighborhood: 32259

    Nearby schools

    GreatSchools rating
    Schools provided by the listing agent
    • Elementary: Hickory Creek
    • Middle: Switzerland Point
    • High: Bartram Trail

    Source: The MLS. This data may not be complete. We recommend contacting the local school district to confirm school assignments for this home.

    Get a cash offer in 3 minutes
    Find out how much your home could sell for in as little as 3 minutes with a no-obligation cash offer.
    Estimated market value
    $812,000
    Get a cash offer in 3 minutes
    Find out how much your home could sell for in as little as 3 minutes with a no-obligation cash offer.
    Estimated market value
    $812,000