This quintessential Montreat home enjoys nice views from its screened front porch. The main house is on one level. This is a blending of the original cottage containing the Living Room with a native stone fireplace, 2 ensuite BRs, a classic Dining Room, walk-in Pantry, and Laundry, combined with a spacious addition of a Kitchen and Family Room with abundant natural light and a vaulted ceiling. Parking is flat and a level walk to the entrance with one step into house. Accommodate guests or family in two additional living spaces. The first has a BR, small den, and full BA below the front porch with a private entrance and good deck space. Second is a guest cottage (1BR/1BA) behind the house, connected by a breezeway. This guest cottage appears original to the property and has beautiful heart pine floors and wonderful sunlight. Stone walkways meander through a gently sloping and terraced yard. Good parking at the top, the middle and at road level. A nice walk to The Lake and town center.
Closed
$690,000
225 N Carolina Ter, Black Mountain, NC 28711
4beds
1,845sqft
Single Family Residence
Built in 1940
0.29 Acres Lot
$725,400 Zestimate®
$374/sqft
$4,442 Estimated rent
Home value
$725,400
$682,000 - $783,000
$4,442/mo
Zestimate® history
Owner options
List your home for rent
$4,442/mo
Rent Zestimate®
Find your next renter with Zillow Rental Manager. Plus, with online applications, you can quickly screen prospective tenants – for free.
$4,442/mo
Rent Zestimate®
Refinance and save
$4,023/mo
Est. payment
Refinancing to a lower rate could help reduce your monthly payments and save thousands over the life of the loan.
$4,023/mo
Est. payment
Explore your selling options
Work with a Zillow partner agent
Leverage their expertise and Zillow's premium Showcase listings to get your home seen by more buyers.
Get startedList with your own agent
Get your home in front of millions of buyers by listing it on Zillow.
Learn how to do itSell it yourself
Take full control of how buyers see your home on Zillow by listing For Sale by Owner (FSBO).
List your homeWhat's special
Zillow last checked:
Listing updated:
Listed by:
Matt Ashley Matt@MAshleyRealEstate.com,
Matt Ashley Real Estate LLC
Bought with:
Matt Ashley
Matt Ashley Real Estate LLC
Source: Canopy MLS as distributed by MLS GRID,MLS#: 4086751
Facts & features
Interior
Bedrooms & bathrooms
- Bedrooms: 4
- Bathrooms: 4
- Full bathrooms: 4
- Main level bedrooms: 2
Primary bedroom
- Features: None
- Level: Main
Primary bedroom
- Level: Main
Bedroom s
- Features: None
- Level: Main
Bedroom s
- Level: Basement
Bedroom s
- Level: 2nd Living Quarters
Bedroom s
- Level: Main
Bedroom s
- Level: Basement
Bathroom full
- Features: None
- Level: Main
Bathroom full
- Features: None
- Level: Main
Bathroom full
- Level: Basement
Bathroom full
- Level: 2nd Living Quarters
Bathroom full
- Level: Main
Bathroom full
- Level: Main
Bathroom full
- Level: Basement
Den
- Level: Basement
Den
- Level: Basement
Dining room
- Level: Main
Dining room
- Level: Main
Family room
- Features: Cathedral Ceiling(s), Open Floorplan
- Level: Main
Family room
- Level: Main
Kitchen
- Features: Breakfast Bar, Cathedral Ceiling(s), Open Floorplan
- Level: Main
Kitchen
- Level: Main
Laundry
- Features: Storage, Walk-In Closet(s), Walk-In Pantry
- Level: Main
Laundry
- Level: Main
Living room
- Level: Main
Living room
- Level: Main
Heating
- Central, Forced Air, Propane
Cooling
- Central Air, Electric
Appliances
- Included: Dishwasher, Disposal, Electric Range, Refrigerator
- Laundry: Common Area, Electric Dryer Hookup, Main Level, Washer Hookup
Features
- Breakfast Bar, Open Floorplan, Pantry, Vaulted Ceiling(s)(s), Walk-In Closet(s), Walk-In Pantry, Total Primary Heated Living Area: 1373
- Flooring: Wood
- Basement: Apartment,Daylight,Exterior Entry,Finished,Walk-Out Access
- Fireplace features: Gas Log, Living Room
Interior area
- Total structure area: 1,373
- Total interior livable area: 1,845 sqft
- Finished area above ground: 1,373
- Finished area below ground: 0
Property
Parking
- Parking features: Driveway, Garage (Off Site), On Street, Shared Driveway, Other - See Remarks
- Has uncovered spaces: Yes
- Details: There is a parking space and garage that have been used by the current owners.While these spaces appear to go with the property, much of the space is on street r.o.w. See attached survey.
Features
- Levels: One
- Stories: 1
- Patio & porch: Deck, Front Porch, Patio, Screened
- Has view: Yes
- View description: Mountain(s), Winter
- Waterfront features: None
Lot
- Size: 0.29 Acres
- Features: Sloped, Wooded, Views
Living quarters
- Secondary living space: 472 sqft
- Secondary total: 50 sqft
- Secondary features: Exterior Connected,Exterior Not Connected,Guest House,Room w/ Private Bath
Details
- Additional structures: Other
- Parcel number: 071076945200000
- Zoning: R-1
- Special conditions: Standard
- Other equipment: Fuel Tank(s)
Construction
Type & style
- Home type: SingleFamily
- Architectural style: Cottage
- Property subtype: Single Family Residence
Materials
- Metal, Wood
- Foundation: Crawl Space
- Roof: Shingle
Condition
- New construction: No
- Year built: 1940
Utilities & green energy
- Sewer: Public Sewer
- Water: City
- Utilities for property: Cable Available, Electricity Connected, Propane
Community & HOA
Community
- Features: Picnic Area, Playground, Street Lights, Walking Trails
- Subdivision: Mountain Retreat
Location
- Region: Black Mountain
- Elevation: 2500 Feet
Financial & listing details
- Price per square foot: $374/sqft
- Tax assessed value: $302,400
- Annual tax amount: $3,753
- Date on market: 11/10/2023
- Cumulative days on market: 246 days
- Listing terms: Cash,Conventional
- Electric utility on property: Yes
- Road surface type: Asphalt, Paved
Price history
| Date | Event | Price |
|---|---|---|
| 8/13/2024 | Sold | $690,000-8%$374/sqft |
Source:  Canopy MLS as distributed by MLS GRID #4086751 Report a problem Canopy MLS as distributed by MLS GRID #4086751 Report a problem | ||
| 6/4/2024 | Price change | $750,000-5.7%$407/sqft |
Source: Canopy MLS as distributed by MLS GRID #4086751 Report a problem | ||
| 5/16/2024 | Price change | $795,000-6.5%$431/sqft |
Source: Canopy MLS as distributed by MLS GRID #4086751 Report a problem | ||
| 3/25/2024 | Price change | $850,000-2.9%$461/sqft |
Source: Canopy MLS as distributed by MLS GRID #4086751 Report a problem | ||
| 2/26/2024 | Price change | $875,000-7.9%$474/sqft |
Source: Canopy MLS as distributed by MLS GRID #4086751 Report a problem | ||
| 11/11/2023 | Listed for sale | $950,000+207.4%$515/sqft |
Source: Canopy MLS as distributed by MLS GRID #4086751 Report a problem | ||
| 5/29/1997 | Sold | $309,000$167/sqft |
Source: Agent Provided Report a problem | ||
Public tax history
| Year | Property taxes | Tax assessment |
|---|---|---|
| 2025 | $3,753 +6.5% | $346,400 +3.7% |
| 2024 | $3,523 +12.6% | $334,100 +10.5% |
| 2023 | $3,130 +1% | $302,400 |
| 2022 | $3,099 | $302,400 |
| 2021 | $3,099 +10.9% | $302,400 +16.8% |
| 2020 | $2,794 +1.9% | $258,900 |
| 2019 | $2,742 | $258,900 |
| 2018 | $2,742 | $258,900 -1.9% |
| 2017 | $2,742 +1% | $264,000 |
| 2016 | $2,713 -7.7% | $264,000 |
| 2015 | $2,938 | $264,000 |
| 2014 | $2,938 | $264,000 |
| 2013 | -- | $264,000 -7.9% |
| 2012 | -- | $286,800 |
| 2011 | -- | $286,800 +0.5% |
| 2010 | -- | $285,300 |
| 2009 | -- | $285,300 |
Find assessor info on the county website
Neighborhood: 28711
Nearby homes
- $485,1004 bd3 ba890 sqft229 N Carolina Ter, Montreat City, NC 28711Off Market
- $672,5001 bd1 ba3k sqft221 N Carolina Ter, Black Mountain, NC 28711Off Market
- $2,102,8009 bd9 ba5.5k sqft232 N Carolina Ter, Montreat, NC 28757Off Market
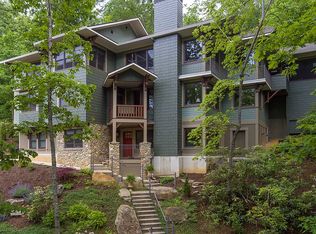
- $809,8004 bd4 ba2.6k sqft217 N Carolina Ter, Black Mountain, NC 28711Off Market
- $97,8002 bd1 ba1.5k sqft209 Virginia Rd, Montreat City, NC 28711Off Market
- $792,3004 bd3 ba1.6k sqft234 N Carolina Ter, Black Mountain, NC 28711Off Market
- $532,8004 bd1 ba1.1k sqft207 Virginia Rd, Black Mountain, NC 28711Off Market
- $23,200-- bd-- ba-- sqftNisbett Ln, Montreat city, NC 28711Off Market
Nearby schools
GreatSchools rating
- 7/10Black Mountain ElementaryGrades: 4-5Distance: 1.7 mi
- 5/10Charles D Owen MiddleGrades: 6-8Distance: 4.7 mi
- 8/10Charles D Owen HighGrades: 9-12Distance: 4.2 mi
Schools provided by the listing agent
- Elementary: Black Mountain
- Middle: Charles D Owen
- High: Charles D Owen
Source: Canopy MLS as distributed by MLS GRID. This data may not be complete. We recommend contacting the local school district to confirm school assignments for this home.
Get a cash offer in 3 minutes
Find out how much your home could sell for in as little as 3 minutes with a no-obligation cash offer.
Estimated market value
$725,400
Get a cash offer in 3 minutes
Find out how much your home could sell for in as little as 3 minutes with a no-obligation cash offer.
Estimated market value
$725,400
- North Carolina
- Buncombe County
- Montreat
- 28711
- 225 N Carolina Ter
Nearby cities
Nearby zip codes
Other Montreat Topics
