Welcome to 225 N Chase Street in Johnstown! This well-maintained 3-bedroom, 1-bath ranch is ideally situated as the last home on a quiet street, offering both privacy and peaceful surroundings. Step inside to a spacious living room featuring a cozy natural gas fireplace, perfect for relaxing evenings at home. A large bay window fills the space with beautiful natural light, while newer wood flooring flows seamlessly throughout the main living areas, creating warmth and continuity. The kitchen and dining area offer generous counter space and ample storage, making meal prep and entertaining easy and enjoyable. Just off the main living area, the fully insulated sunroom provides flexible bonus space, ideal for a home office, playroom, hobby area, or additional lounge space. With true ranch-style living, all three bedrooms and the full bath are conveniently located on the same level, providing accessibility and comfort. Need more room? The full basement offers endless possibilities for storage, a workshop, or future finished living space. Outside, you'll find a level lot with a fenced-in backyard perfect for pets, gatherings, or simply enjoying the outdoors. A large deck spans the length of the home, creating an ideal setting for summer barbecues or quiet mornings with coffee. The attached one-car garage and additional shed provide all the storage you need for tools, toys, and projects. Schedule a showing today!
Closed
$240,000
225 N Chase Street, Johnstown, NY 12095
3beds
1,408sqft
Single Family Residence, Residential
Built in 1970
0.37 Acres Lot
$241,800 Zestimate®
$170/sqft
$1,694 Estimated rent
Home value
$241,800
$152,000 - $384,000
$1,694/mo
Zestimate® history
Owner options
List your home for rent
$1,694/mo
Rent Zestimate®
Find your next renter with Zillow Rental Manager. Plus, with online applications, you can quickly screen prospective tenants – for free.
$1,694/mo
Rent Zestimate®
Refinance and save
$1,441/mo
Est. payment
Refinancing to a lower rate could help reduce your monthly payments and save thousands over the life of the loan.
$1,441/mo
Est. payment
Explore your selling options
Work with a Zillow partner agent
Leverage their expertise and Zillow's premium Showcase listings to get your home seen by more buyers.
Get startedList with your own agent
Get your home in front of millions of buyers by listing it on Zillow.
Learn how to do itSell it yourself
Take full control of how buyers see your home on Zillow by listing For Sale by Owner (FSBO).
List your homeWhat's special
Cozy natural gas fireplaceAttached one-car garagePrivacy and peaceful surroundingsLevel lot
Zillow last checked:
Listing updated:
Listed by:
Katrina F Ruberti 518-423-2502,
Howard Hanna Capital Inc,
Adam Clute 518-332-3993,
Howard Hanna Capital Inc
Bought with:
Loretta Weldner, 30WE0802252
Coldwell Banker Prime Properties
Source: Global MLS,MLS#: 202612927
Facts & features
Interior
Bedrooms & bathrooms
- Bedrooms: 3
- Bathrooms: 1
- Full bathrooms: 1
Bedroom
- Level: First
Bedroom
- Level: First
Bedroom
- Level: First
Full bathroom
- Level: First
Dining room
- Level: First
Kitchen
- Level: First
Living room
- Level: First
Sun room
- Level: First
Heating
- Baseboard, Fireplace Insert, Hot Water, Natural Gas
Cooling
- None
Appliances
- Included: Dishwasher, Dryer, Gas Water Heater, Microwave, Oven, Range, Refrigerator, Washer/Dryer
- Laundry: In Basement
Features
- High Speed Internet, Eat-in Kitchen
- Flooring: Wood
- Doors: Sliding Doors
- Windows: Double Pane Windows, ENERGY STAR Qualified Windows
- Basement: Full,Sump Pump
- Has fireplace: Yes
- Fireplace features: Living Room
Interior area
- Total structure area: 1,408
- Total interior livable area: 1,408 sqft
- Finished area above ground: 1,408
- Finished area below ground: 0
Property
Parking
- Total spaces: 4
- Parking features: Off Street, Paved, Driveway
- Garage spaces: 1
- Has uncovered spaces: Yes
Features
- Patio & porch: Deck
- Fencing: Back Yard,Chain Link
- Has view: Yes
- View description: None
Lot
- Size: 0.37 Acres
- Features: Level, Corner Lot
Details
- Additional structures: Shed(s)
- Parcel number: 170800 162.201137
- Special conditions: Standard
Construction
Type & style
- Home type: SingleFamily
- Architectural style: Ranch
- Property subtype: Single Family Residence, Residential
Materials
- Vinyl Siding
- Foundation: Block
- Roof: Shingle,Asphalt
Condition
- New construction: No
- Year built: 1970
Utilities & green energy
- Electric: Circuit Breakers
- Sewer: Public Sewer
- Water: Public
- Utilities for property: Cable Available
Community & HOA
HOA
- Has HOA: No
Location
- Region: Johnstown
Financial & listing details
- Price per square foot: $170/sqft
- Tax assessed value: $167,742
- Annual tax amount: $4,713
- Date on market: 3/6/2026
Price history
| Date | Event | Price |
|---|---|---|
| 4/27/2026 | Sold | $240,000-4%$170/sqft |
Source:  Global MLS #202612927 Report a problem Global MLS #202612927 Report a problem | ||
| 3/13/2026 | Pending sale | $250,000$178/sqft |
Source: Global MLS #202612927 Report a problem | ||
| 3/6/2026 | Listed for sale | $250,000+96.9%$178/sqft |
Source: Global MLS #202612927 Report a problem | ||
| 7/30/2020 | Sold | $127,000+58.8%$90/sqft |
Source: Public Record Report a problem | ||
| 7/18/2001 | Sold | $80,000$57/sqft |
Source: Public Record Report a problem | ||
Public tax history
| Year | Property taxes | Tax assessment |
|---|---|---|
| 2025 | -- | $104,000 |
| 2024 | -- | $104,000 |
| 2023 | -- | $104,000 |
| 2022 | -- | $104,000 |
| 2021 | -- | $104,000 |
| 2020 | -- | $104,000 |
| 2019 | -- | $104,000 |
| 2018 | -- | $104,000 |
| 2017 | $2,607 | $104,000 |
| 2016 | -- | $104,000 |
| 2015 | -- | $104,000 +65.3% |
| 2014 | -- | $62,900 |
| 2013 | -- | $62,900 |
| 2012 | -- | $62,900 |
| 2011 | -- | $62,900 |
| 2010 | -- | $62,900 |
| 2009 | -- | $62,900 |
| 2008 | -- | $62,900 |
| 2007 | -- | $62,900 |
| 2006 | -- | $62,900 |
| 2005 | -- | $62,900 |
| 2004 | -- | $62,900 |
| 2003 | -- | $62,900 |
| 2002 | -- | $62,900 |
| 2001 | -- | $62,900 |
| 2000 | -- | $62,900 |
Find assessor info on the county website
Neighborhood: 12095
Nearby homes
- $211,1002 bd1 ba1.2k sqft223 N Chase St, Johnstown, NY 12095Off Market
- $198,3003 bd1 ba1.1k sqft221 N Chase St, Johnstown, NY 12095Off Market
- $234,7003 bd1 ba1.1k sqft224 N Chase St, Johnstown, NY 12095Off Market
- $236,3003 bd2 ba1.7k sqft219 N Chase St, Johnstown, NY 12095Off Market
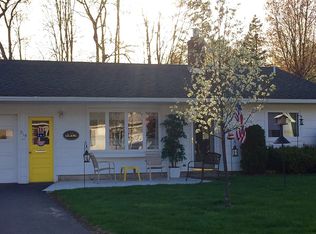
- $216,7003 bd1 ba1.1k sqft220 N Chase St, Johnstown, NY 12095Off Market
- $285,2002 bd2 ba1.3k sqft222 N Chase St, Johnstown, NY 12095Off Market
- $557,4003 bd3 ba3.3k sqft217 N Chase St, Johnstown, NY 12095Off Market
- $223,5003 bd2 ba1.1k sqft218 N Chase St, Johnstown, NY 12095Off Market
Nearby schools
GreatSchools rating
- 3/10Warren Street SchoolGrades: 2-4Distance: 0.8 mi
- 5/10Johnstown Senior High SchoolGrades: 8-12Distance: 0.9 mi
- NAPleasant Avenue SchoolGrades: PK-2Distance: 0.8 mi
- New York
- Fulton County
- Johnstown
- 12095
- 225 N Chase Street
Nearby cities
Nearby zip codes
Other Johnstown Topics
