MOVE IN READY!!!
Remodeled in 2025, this move-in-ready home offers a blend of luxury and farmhouse aesthetics. This four-bedroom, three-bathroom residence, with the potential for a second dwelling, is centrally located in Conway.
The interior boasts 9-foot ceilings and pristine laminate floors. The kitchen features brand-new granite countertops, while the bathrooms have been meticulously remodeled with custom, spa-like designs. The home's layout includes two master bedrooms, making it well-suited for two families to live together.
A spacious shed on the property can be converted into a second dwelling, presenting an excellent opportunity for potential rental income. The backyard also includes three additional storage buildings and a welcoming patio.
This property is conveniently situated in a family-friendly neighborhood, offering close proximity to Virginia and nearby towns such as Jackson, Murfreesboro, Roanoke Rapids, Rich Square, Seaboard, Newsomes, and Aulander. This is a unique opportunity to own a fully remodeled, move-in-ready home.
For sale
Price cut: $25K (5/28)
$225,000
225 N Church Street, Conway, NC 27820
4beds
1,518sqft
Single Family Residence
Built in ----
0.39 Acres Lot
$217,200 Zestimate®
$148/sqft
$-- HOA
What's special
Welcoming patioThree additional storage buildingsPristine laminate floorsBrand-new granite countertopsTwo master bedrooms
- 486 days |
- 684 |
- 42 |
Zillow last checked:
Listing updated:
Listed by:
Clay Revelle 252-398-7288,
Century 21 Land and Home Realty, LLC
Source: Hive MLS,MLS#: 100493667 Originating MLS: Albemarle Area Association of REALTORS
Originating MLS: Albemarle Area Association of REALTORSFacts & features
Interior
Bedrooms & bathrooms
- Bedrooms: 4
- Bathrooms: 3
- Full bathrooms: 3
Rooms
- Room types: Dining Room
Primary bedroom
- Level: Primary Living Area
Dining room
- Features: Formal
Heating
- Electric, Heat Pump
Cooling
- Central Air
Features
- None
- Doors: Storm Door(s)
- Basement: None
Interior area
- Total structure area: 1,518
- Total interior livable area: 1,518 sqft
Property
Parking
- Parking features: Aggregate
Accessibility
- Accessibility features: None
Features
- Levels: One and One Half
- Stories: 1
- Patio & porch: Covered, Porch
- Exterior features: Storm Doors
- Pool features: None
- Fencing: None
Lot
- Size: 0.39 Acres
- Dimensions: 74' x 210' x 91' x 210'
Details
- Parcel number: 0302599
- Zoning: res
- Special conditions: Standard
Construction
Type & style
- Home type: SingleFamily
- Property subtype: Single Family Residence
Materials
- Block, Brick, Vinyl Siding
- Foundation: Brick/Mortar
- Roof: Shingle
Condition
- New construction: No
Utilities & green energy
- Sewer: Public Sewer
- Water: Public
- Utilities for property: Sewer Available, Water Available
Community & HOA
Community
- Subdivision: Not In Subdivision
HOA
- Has HOA: No
Location
- Region: Conway
Financial & listing details
- Price per square foot: $148/sqft
- Tax assessed value: $138,837
- Annual tax amount: $1,392
- Date on market: 10/30/2025
- Cumulative days on market: 486 days
- Listing agreement: Exclusive Right To Sell
- Listing terms: Conventional,FHA
Estimated market value
$217,200
$206,000 - $228,000
$1,998/mo
Price history
| Date | Event | Price |
|---|---|---|
| 5/28/2026 | Price change | $225,000-10%$148/sqft |
Source:  Hive MLS #100493667 Report a problem Hive MLS #100493667 Report a problem | ||
| 3/4/2026 | Price change | $250,000-9.1%$165/sqft |
Source: Hive MLS #100493667 Report a problem | ||
| 12/9/2025 | Price change | $275,000-8%$181/sqft |
Source: Hive MLS #100493667 Report a problem | ||
| 10/30/2025 | Listed for sale | $299,000$197/sqft |
Source: Hive MLS #100493667 Report a problem | ||
| 10/20/2025 | Contingent | $299,000$197/sqft |
Source: Hive MLS #100493667 Report a problem | ||
| 6/13/2025 | Price change | $299,000-8%$197/sqft |
Source: Hive MLS #100493667 Report a problem | ||
| 3/11/2025 | Listed for sale | $325,000+171.1%$214/sqft |
Source: Hive MLS #100493667 Report a problem | ||
| 9/28/2023 | Sold | $119,900$79/sqft |
Source: Hive MLS #100389426 Report a problem | ||
| 8/25/2023 | Pending sale | $119,900$79/sqft |
Source: Hive MLS #100389426 Report a problem | ||
| 8/11/2023 | Price change | $119,900-7.7%$79/sqft |
Source: Hive MLS #100389426 Report a problem | ||
| 8/3/2023 | Listed for sale | $129,900$86/sqft |
Source: Hive MLS #100389426 Report a problem | ||
| 6/19/2023 | Pending sale | $129,900$86/sqft |
Source: Hive MLS #100389426 Report a problem | ||
| 6/13/2023 | Listed for sale | $129,900+11%$86/sqft |
Source: Hive MLS #100389426 Report a problem | ||
| 11/6/2013 | Listing removed | $117,000$77/sqft |
Source: United Country Report a problem | ||
| 10/28/2013 | Pending sale | $117,000+1.7%$77/sqft |
Source: United Country Report a problem | ||
| 10/25/2013 | Sold | $115,000-1.7%$76/sqft |
Source: Public Record Report a problem | ||
| 5/21/2013 | Listed for sale | $117,000$77/sqft |
Source: United Country Report a problem | ||
Public tax history
| Year | Property taxes | Tax assessment |
|---|---|---|
| 2024 | $1,392 +1.6% | $138,827 |
| 2023 | $1,370 +21.5% | $138,827 +36.3% |
| 2022 | $1,128 -0.4% | $101,865 |
| 2021 | $1,133 | $101,865 |
| 2020 | -- | $101,865 |
| 2019 | -- | $101,865 |
| 2018 | -- | $101,865 |
| 2017 | -- | $101,865 |
| 2016 | -- | $101,865 |
| 2015 | -- | $101,865 +90% |
| 2014 | -- | $53,612 |
| 2013 | -- | $53,612 +1.3% |
| 2011 | -- | $52,898 |
Find assessor info on the county website
Monthly payment
Est. payment
Payment breakdown
Explore the cost of this home by adjusting the details. Changes won't be saved.Climate risks
Neighborhood: 27820
Nearby schools
GreatSchools rating
- 6/10Conway Middle SchoolGrades: 4-8Distance: 0.3 mi
- 2/10Northampton County High SchoolGrades: 9-12Distance: 24.1 mi
Schools provided by the listing agent
- Elementary: Central Elementary School
- Middle: Conway Middle School
- High: Northampton County High School
Source: Hive MLS. This data may not be complete. We recommend contacting the local school district to confirm school assignments for this home.
- $200,0004 bd2 ba2.2k sqft223 N Church St, Conway, NC 27820Sold
- $67,264-- bd1 ba2.4k sqft218 South St, Severn, NC 27877Off Market
- $10,500-- bd-- ba-- sqft227 N Church St, Conway, NC 27820Off Market
- $90,700-- bd1 ba1.8k sqft203 W Church St, Conway, NC 27820Off Market
- $7,000-- bd-- ba-- sqft202 W Church St, Conway, NC 27820Off Market
- $26,574-- bd0 ba6.1k sqft200 E Church St, Conway, NC 27820Off Market
- $1,555,417-- bd3 ba3.1k sqft229 N Church St, Conway, NC 27820Off Market
- $190,0003 bd2 ba2.1k sqft103 Lake Rd, Conway, NC 27820Off Market
A local agent can set up tours, give advice and negotiate with sellers.
Similar homes
- $189,0003 bd2 ba2.2k sqft1612 Doolittle Mill Road, Conway, NC 27820For Sale
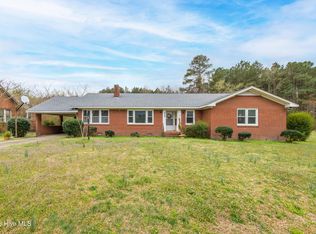
 MLS ID #100589683, Deanna Jones, AtCoastal Realty, LLC. Hive MLS
 - $--3 bd2 ba1.7k sqft18112 Truman St, Boykins, VA 23827Auction
 Xome
Xome - $224,9003 bd2 ba1.7k sqft32424 S Main St, Boykins, VA 23827For Sale
 MLS ID #2611570, Donald Upton, Upton Realty. CVRMLS
 - $225,0003 bd2 ba1.6k sqft300 Ruritan Street, Ahoskie, NC 27910For Sale
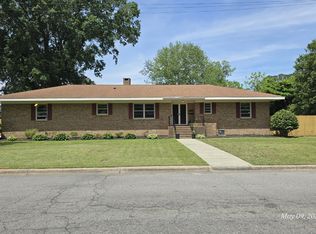 MLS ID #100582146, Meryl Brown, Century 21 Land and Home Realty, LLC. Hive MLS
 - $209,9003 bd2 ba1.5k sqft816 Menola Saint Johns Road, Ahoskie, NC 27910For SaleMLS ID #100576953, Clay Revelle, Century 21 Land and Home Realty, LLC. Hive MLS
- $249,0003 bd2 ba1.9k sqft260 Cooke Circle, Rich Square, NC 27869For SaleMLS ID #100578220, Jonathan Newsome, Century 21 Land and Home Realty, LLC. Hive MLS
- $199,0003 bd2 ba1.4k sqft16426 Southampton Pkwy, Capron, VA 23829For SaleMLS ID #10642369, T Dale Scott. REIN Inc.
- $229,0003 bd2 ba1.1k sqft616 Pellam Ct, Rich Square, NC 27869For SaleMLS ID #142376, Tiffany Dotti. Roanoke Valley Lake Gaston BOR
- $195,0004 bd2 ba1.9k sqft103 Bryantville Rd, Como, NC 27818For Sale By Owner
- $195,0002 bd2 ba1.5k sqft351 Wises Store Road, Murfreesboro, NC 27855For SaleMLS ID #100562860, Ryan Spivey, Moorefield Real Estate LLC. Hive MLS
- $169,9002 bd2 ba1k sqft121 Storey Road # B, Murfreesboro, NC 27855For SaleMLS ID #100568141, Jessica Duren, Coldwell Banker HPW. Hive MLS
- $210,0003 bd1 ba1k sqft252 Vaughan Town Rd, Murfreesboro, NC 27855For SaleMLS ID #142453, Ann Bennett. Roanoke Valley Lake Gaston BOR
- $219,9003 bd1 ba960 sqft106 Spiers Rd, Como, NC 27818For SaleMLS ID #142452, Ann Bennett. Roanoke Valley Lake Gaston BOR
- $175,0003 bd2 ba1.5k sqft111 S Sycamore Street, Woodland, NC 27897For SaleMLS ID #100578660, Kia Settles, EXP Realty LLC - C. Hive MLS
- $185,0003 bd1 ba960 sqft211 W Church Street, Lasker, NC 27845For SaleMLS ID #100588101, Elicia Revelle, Revelle Realty, LLC. Hive MLS
- $209,9004 bd2 ba1.5k sqft707 Dr Martin Luther King Jr Drive N, Ahoskie, NC 27910For SaleMLS ID #100575877, Robyn Ashe, Rock Real Estate, LLC. Hive MLS
- $215,0004 bd2 ba2.2k sqft224 Hill Street, Ahoskie, NC 27910For SaleMLS ID #100474311, Carroll White, Century 21 Land and Home Realty, LLC. Hive MLS
- $210,0003 bd2 ba1.6k sqft409 Railroad Street, Jackson, NC 27845For SaleMLS ID #100566950, Meryl Brown, Century 21 Land and Home Realty, LLC. Hive MLS
- $139,0003 bd2 ba1.1k sqft310 Jay Trail, Murfreesboro, NC 27855For SaleMLS ID #100587661, Robyn Ashe, Rock Real Estate, LLC. Hive MLS
- $199,0004 bd2 ba1.7k sqft904 N Academy Street, Ahoskie, NC 27910For SaleMLS ID #100577570, Carroll White, Century 21 Land and Home Realty, LLC. Hive MLS
