Discover the ease of one-floor living, perfectly paired with charm, convenience, and an ideal location. Brookview Condominiums is an impeccably maintained community offering comfort, convenience and carefree living. The many amenities include marble foyer entry, quaint kitchen with porcelain tile flooring, dining room, large living room with wet bar and fireplace, all season room that looks out to a park like setting, an office or library with beautiful built in, master suite and bathroom, security system, and audio system. This end unit offers gorgeous views from all windows, exceptionally quiet inside, and professional neighborhood. The walk out lower level is ideal for an in-law suite, featuring a spacious family room with french doors leading out to the patio, a second bedroom, full bath, cedar lined closet, additional 8x12 walk-in closet plus a dedicated storage area for added convenience. Don't let this delightful ranch slip away-experience the comfort and convenience it offers.
Approximately $90k in upgrades made by present owner per attached supplement as well as all maintenance items and age.
Closed
$295,000
225 N Circle Dr SW, Canton, OH 44709
2beds
2,499sqft
Condominium
Built in 1984
-- sqft lot
$306,800 Zestimate®
$118/sqft
$1,886 Estimated rent
Home value
$306,800
$270,000 - $350,000
$1,886/mo
Zestimate® history
Owner options
List your home for rent
$1,886/mo
Rent Zestimate®
Find your next renter with Zillow Rental Manager. Plus, with online applications, you can quickly screen prospective tenants – for free.
$1,886/mo
Rent Zestimate®
Refinance and save
$2,391/mo
Est. payment
Refinancing to a lower rate could help reduce your monthly payments and save thousands over the life of the loan.
$2,391/mo
Est. payment
Explore your selling options
Work with a Zillow partner agent
Leverage their expertise and Zillow's premium Showcase listings to get your home seen by more buyers.
Get startedList with your own agent
Get your home in front of millions of buyers by listing it on Zillow.
Learn how to do itSell it yourself
Take full control of how buyers see your home on Zillow by listing For Sale by Owner (FSBO).
List your homeWhat's special
Spacious family roomMaster suite and bathroomMarble foyer entryDedicated storage areaCedar lined closetAll season room
Zillow last checked:
Listing updated:
Listed by:
Ruthanne Wilkof rwilkof@dehoff.com330-324-0573,
DeHOFF REALTORS
Bought with:
Leslee T Salhany, 320795
Berkshire Hathaway HomeServices Simon & Salhany Realty
Jacqueline Stanley, 2019006843
Berkshire Hathaway HomeServices Simon & Salhany Realty
Source: MLS Now,MLS#: 5116681 Originating MLS: Stark Trumbull Area REALTORS
Originating MLS: Stark Trumbull Area REALTORSFacts & features
Interior
Bedrooms & bathrooms
- Bedrooms: 2
- Bathrooms: 3
- Full bathrooms: 3
- Main level bathrooms: 2
- Main level bedrooms: 1
Primary bedroom
- Description: Flooring: Carpet
- Level: First
- Dimensions: 13 x 15
Bedroom
- Description: Flooring: Carpet
- Level: Lower
- Dimensions: 14 x 11
Primary bathroom
- Level: First
Dining room
- Description: Flooring: Carpet
- Features: Chandelier
- Level: First
- Dimensions: 14 x 12
Eat in kitchen
- Description: Flooring: Ceramic Tile
- Level: First
- Dimensions: 13 x 12
Entry foyer
- Description: Flooring: Marble
- Level: First
- Dimensions: 19 x 5
Family room
- Description: Flooring: Carpet
- Features: Wet Bar
- Level: Lower
- Dimensions: 19 x 15
Laundry
- Description: Flooring: Ceramic Tile
- Level: First
- Dimensions: 10 x 8
Living room
- Description: Flooring: Carpet
- Features: Fireplace
- Level: First
- Dimensions: 18 x 17
Office
- Description: Flooring: Carpet
- Features: Built-in Features
- Level: First
- Dimensions: 12 x 11
Sunroom
- Description: Flooring: Carpet
- Level: First
- Dimensions: 18 x 8
Heating
- Forced Air, Gas
Cooling
- Central Air
Appliances
- Included: Dryer, Dishwasher, Disposal, Microwave, Range, Refrigerator, Washer
- Laundry: Main Level
Features
- Built-in Features, Cedar Closet(s), Chandelier, Double Vanity, Entrance Foyer, Eat-in Kitchen, Granite Counters, Storage
- Basement: Full,Partially Finished,Storage Space,Walk-Out Access,Sump Pump
- Number of fireplaces: 1
- Fireplace features: Gas, Living Room
Interior area
- Total structure area: 2,499
- Total interior livable area: 2,499 sqft
- Finished area above ground: 1,666
- Finished area below ground: 833
Property
Parking
- Total spaces: 2
- Parking features: Attached, Drain, Garage Faces Front, Garage, Garage Door Opener, Water Available, Outside
- Attached garage spaces: 2
Accessibility
- Accessibility features: Stair Lift
Features
- Levels: One
- Stories: 1
- Exterior features: Sprinkler/Irrigation, Lighting
- Pool features: None
- Fencing: None
- Has view: Yes
- View description: Trees/Woods
Lot
- Features: Dead End, Wooded
Details
- Parcel number: 09400237
Construction
Type & style
- Home type: Condo
- Architectural style: Ranch
- Property subtype: Condominium
- Attached to another structure: Yes
Materials
- Brick
- Roof: Asphalt,Fiberglass
Condition
- Year built: 1984
Details
- Warranty included: Yes
Utilities & green energy
- Sewer: Public Sewer
- Water: Public
Community & HOA
Community
- Security: Smoke Detector(s)
- Subdivision: Brookview Condo
HOA
- Has HOA: Yes
- Services included: Association Management, Maintenance Grounds, Maintenance Structure, Reserve Fund, Roof, Snow Removal
- HOA fee: $470 monthly
- HOA name: Brookview Condo Assn
Location
- Region: Canton
Financial & listing details
- Price per square foot: $118/sqft
- Annual tax amount: $2,659
- Date on market: 4/24/2025
- Cumulative days on market: 64 days
- Listing terms: Cash,Conventional,FHA
Price history
| Date | Event | Price |
|---|---|---|
| 7/30/2025 | Sold | $295,000-4.8%$118/sqft |
Source:  MLS Now #5116681 Report a problem MLS Now #5116681 Report a problem | ||
| 6/26/2025 | Pending sale | $310,000$124/sqft |
Source: MLS Now #5116681 Report a problem | ||
| 5/26/2025 | Price change | $310,000-4.6%$124/sqft |
Source: MLS Now #5116681 Report a problem | ||
| 4/24/2025 | Listed for sale | $325,000+35.4%$130/sqft |
Source: MLS Now #5116681 Report a problem | ||
| 12/8/2008 | Sold | $240,000$96/sqft |
Source: MLS Now #1528461 Report a problem | ||
Public tax history
Tax history is unavailable.
Neighborhood: 44709
Nearby homes
- $295,0002 bd3 ba1.6k sqft225 N Circle Dr, North Canton, OH 44709Sold
- $286,7003 bd4 ba2.6k sqft223 N Circle Dr, North Canton, OH 44709Off Market
- $305,2003 bd4 ba2.1k sqft231 Brookview Dr SW, North Canton, OH 44709Off Market
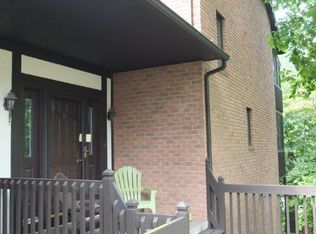
- $275,2002 bd3 ba2.2k sqft221 N Circle Dr, North Canton, OH 44709Off Market
- $278,0003 bd3 ba3k sqft221 N Circle Dr, Canton, OH 44709Off Market
- $293,0003 bd4 ba1.9k sqft233 Brookview Dr SW, North Canton, OH 44709Off Market
- $368,2003 bd3 ba2.5k sqft235 Brookview Dr SW, North Canton, OH 44709Off Market
- $293,4003 bd4 ba2.1k sqft224 Brookview Dr SW, North Canton, OH 44709Off Market
Nearby schools
GreatSchools rating
- 8/10Orchard Hill Intermediate SchoolGrades: 3-5Distance: 1.3 mi
- 8/10North Canton Middle SchoolGrades: 6-8Distance: 1.3 mi
- 9/10North Canton Hoover High SchoolGrades: 9-12Distance: 2.1 mi
Schools provided by the listing agent
- District: Plain LSD - 7615
Source: MLS Now. This data may not be complete. We recommend contacting the local school district to confirm school assignments for this home.
Get a cash offer in 3 minutes
Find out how much your home could sell for in as little as 3 minutes with a no-obligation cash offer.
Estimated market value
$306,800
Get a cash offer in 3 minutes
Find out how much your home could sell for in as little as 3 minutes with a no-obligation cash offer.
Estimated market value
$306,800
- Ohio
- Stark County
- North Canton
- 44709
- 225 N Circle Dr SW
Nearby cities
Nearby zip codes
Other North Canton Topics
