Welcome to this charming home that boasts a unique & inviting character. You approach a striking glass block slate entryway welcomes you with its modern & stylish design. 2-bed, 2.5- bath brick home exudes warmth & coziness, highlighted by a stunning slate hearth fireplace that serves as the heart of the living space. Step outside & you'll find a meticulously landscaped yard enclosed by an elegant iron fence, complete with a sprinkler system to keep your garden lush & vibrant. inside, luxuries continue with a jetted tub featuring beautiful tile work & a glass block window for a spa-like retreat. Ample storage can be found throughout, including built-in drawers in the closets plus cedar lined closets. this home extends to a 1 car garage, attached carport, plus a functional office space equipped with built in file cabinets & a secure safe. Crave extra work space a basement with 1/2 bath & a dedicated hobby/utility room await your personal touch. This home blends style, comfort, & functionality.
Sold
Price Unknown
225 N F St, Orofino, ID 83544
2beds
3baths
2,328sqft
Single Family Residence
Built in 1955
7,143 Square Feet Lot
$368,500 Zestimate®
$--/sqft
$2,058 Estimated rent
Home value
$368,500
$346,000 - $391,000
$2,058/mo
Zestimate® history
Owner options
List your home for rent
$2,058/mo
Rent Zestimate®
Find your next renter with Zillow Rental Manager. Plus, with online applications, you can quickly screen prospective tenants – for free.
$2,058/mo
Rent Zestimate®
Refinance and save
Refinancing to a lower rate could help reduce your monthly payments and save thousands over the life of the loan.
Explore your selling options
Work with a Zillow partner agent
Leverage their expertise and Zillow's premium Showcase listings to get your home seen by more buyers.
Get startedList with your own agent
Get your home in front of millions of buyers by listing it on Zillow.
Learn how to do itSell it yourself
Take full control of how buyers see your home on Zillow by listing For Sale by Owner (FSBO).
List your homeWhat's special
Zillow last checked:
Listing updated:
Listed by:
Tammy Carey 208-827-0714,
United Country Steelhead Realty
Bought with:
Keith Nichols
The Real Estaters
Source: IMLS,MLS#: 98891298
Facts & features
Interior
Bedrooms & bathrooms
- Bedrooms: 2
- Bathrooms: 3
- Main level bathrooms: 2
- Main level bedrooms: 2
Primary bedroom
- Level: Main
Bedroom 2
- Level: Main
Dining room
- Level: Main
Family room
- Level: Lower
Kitchen
- Level: Main
Heating
- Forced Air, Heat Pump
Cooling
- Central Air
Appliances
- Included: Electric Water Heater, Oven/Range Freestanding
Features
- Bed-Master Main Level, Den/Office, Great Room, Rec/Bonus, Breakfast Bar, Pantry, Laminate Counters, Number of Baths Main Level: 2, Number of Baths Below Grade: 1
- Flooring: Tile, Carpet, Vinyl
- Has basement: No
- Number of fireplaces: 1
- Fireplace features: One
Interior area
- Total structure area: 2,328
- Total interior livable area: 2,328 sqft
- Finished area above ground: 1,435
- Finished area below ground: 893
Property
Parking
- Total spaces: 2
- Parking features: Detached, Carport, RV Access/Parking, Alley Access, Driveway
- Garage spaces: 1
- Carport spaces: 1
- Covered spaces: 2
- Has uncovered spaces: Yes
Accessibility
- Accessibility features: Bathroom Bars
Features
- Levels: Single with Below Grade
- Has spa: Yes
- Spa features: Bath
- Fencing: Metal
- Has view: Yes
Lot
- Size: 7,143 Square Feet
- Dimensions: 150 x 50
- Features: Standard Lot 6000-9999 SF, Garden, Sidewalks, Views, Auto Sprinkler System
Details
- Parcel number: RPA0925016007BA
Construction
Type & style
- Home type: SingleFamily
- Property subtype: Single Family Residence
Materials
- Brick, Concrete
- Roof: Composition
Condition
- Year built: 1955
Utilities & green energy
- Water: Public
- Utilities for property: Cable Connected, Broadband Internet
Community & HOA
Location
- Region: Orofino
Financial & listing details
- Annual tax amount: $2,800
- Date on market: 10/2/2023
- Listing terms: Cash,Consider All,Conventional,Refinance
- Ownership: Fee Simple
- Road surface type: Paved
Price history
Price history is unavailable.
Public tax history
Tax history is unavailable.
Neighborhood: 83544
Nearby homes
- $370,7002 bd3 ba2.5k sqft225 F St, Orofino, ID 83544Off Market
- $265,4002 bd1 ba1.2k sqft215 F St, Orofino, ID 83544Off Market
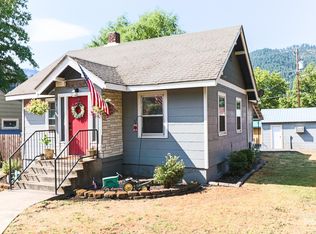
- $298,7003 bd2 ba2.1k sqft235 F St, Orofino, ID 83544Off Market
- $--2 bd2 ba1.7k sqft215 N F St, Orofino, ID 83544Sold

- $50,720-- bd-- ba1.8k sqft285 F St, Orofino, ID 83544Off Market
- $289,8002 bd3 ba1.4k sqft203 F St, Orofino, ID 83544Off Market
- $105,120-- bd2 ba1.3k sqft298 F St, Orofino, ID 83544Off Market
- $199,5002 bd1 ba1k sqft228 N E St, OROFINO, ID 83544Off Market
Nearby schools
GreatSchools rating
- 5/10Orofino Elementary SchoolGrades: PK-6Distance: 0.2 mi
- 7/10Orofino High SchoolGrades: 7-12Distance: 1 mi
Schools provided by the listing agent
- Elementary: Orofino Elementary
- Middle: Orofino Junior High
- High: Orofino High School
- District: Joint School District #171 (Orofino)
Source: IMLS. This data may not be complete. We recommend contacting the local school district to confirm school assignments for this home.
- Idaho
- Clearwater County
- Orofino
- 83544
- 225 N F St
