Skip main navigation
Off market
  • $490,400

    225 N Greenway Ave, Boyce, VA 22620

    3beds
    1,853sqft
    SingleFamily
    Built in 2020
    0.32 Acres Lot
    $490,400 Zestimate®
    $265/sqft
    $2,835 Estimated rent

    Home value

    $490,400

    $466,000 - $515,000

    $2,835/mo

    Zestimate® history
    Loading
    Loading...

    Owner options

    List your home for rent

    $2,835/mo

    Rent Zestimate®

    Find your next renter with Zillow Rental Manager. Plus, with online applications, you can quickly screen prospective tenants – for free.

    Learn more

    $2,835/mo

    Rent Zestimate®

    Refinance and save

    $2,869/mo

    Est. payment

    Refinancing to a lower rate could help reduce your monthly payments and save thousands over the life of the loan.

    See today's rates

    $2,869/mo

    Est. payment

    Explore your selling options

    Work with a Zillow partner agent

    Leverage their expertise and Zillow's premium Showcase listings to get your home seen by more buyers.

    Get started

    List with your own agent

    Get your home in front of millions of buyers by listing it on Zillow.

    Learn how to do it

    Sell it yourself

    Take full control of how buyers see your home on Zillow by listing For Sale by Owner (FSBO).

    List your home

    What's special

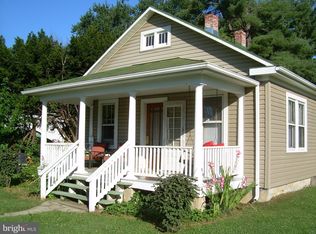
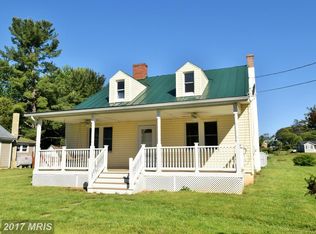
    We have just listed this new Custom Craftsman style home in the historic and quaint village of Boyce. It is 1,850+ square feet loaded with all of the quality this local and respected builder would put into his own home. The hardwood floors are solid red oak and the soaring great room ceiling at its highest is 20 feet. Top of the line 2' X 6' construction. Every room is wired for internet & cable. The whole house has recessed lighting and the light bulbs are all LED. You'll love the field stone foundation on the front and sides as well as the stone craftsman front porch columns. The porch is solid concrete with a lovely recessed area to the up-graded and attractive front door. There are roof elevations that include an upstairs window that creates the look of a "Feaux" second story and a maintenance free vinyl cedar shake siding look in the gables. You won't find typical vinyl siding here. The owner went to the expense of an up-graded vinyl board and baton style siding. All of the details have been thought of. You'll enter into a 6' wide formal hardwood floored hallway with a door to the garage and a good sized coat closet. As you walk through you'll be excited as the hall opens into a massive great room with lots of windows and a spacious area for dining. The room is well balanced and impressive yet comfortable at the same time. The Great Room and state of the art kitchen are not separated but defined nicely as separate rooms. Everything about the kitchen says, " Let's do a bit of gourmet cooking" A well known local kitchen and appliance store helped to design it. Plenty of dove-tailed white 42" cabinets with soft close doors and drawers surround the large island with outlets and plenty of wider drawers for your pots and 2 built-in trash cans. They cabinet doors have " Shaker " styled details. All counter tops are up-graded and unusual as well. You won't see this granite in a lot of homes. The large corner pantry has a very contemporary and different opaque door. You will love the new Kitchen-Aide "Suede" look stainless appliances that include a range with two separate ovens, one larger and one smaller. These are perfect for that holiday dinner. The guest wing with two bedrooms has its own hall and full bath and is separated from the master wing. The doors are wide enough for a wheel chair if needed. As you walk towards the master there is a large laundry room with tiled floors and an unusual sink and vanity that has a "driftwood/weathered look" the laundry room is also a half bath. In the comfortable but spacious master bedroom the massive walk-in will handle any amount of clothing you move in with. It is 16' X 9' and one of the largest I have seen. Nothing is missing from the private bath that has a soaking tub with large picture window and a welcoming over-sized tiled walk-in shower with contemporary glass doors. The bathroom is very well thought out and features a double bowl "Driftwood Look" vanity with beveled mirrors over each sink and lovely and tasteful bar lights over each mirror. You'll want to relax and spend some time here. Each room has interior insulation for warmth and soundproofing. Off of the kitchen a back porch will be a good place to enjoy the level back yard. Finally, the over-sized garage features a taller garage door with windows that will be able to handle a good sized truck, another car and also have space for a workshop area. A lot of thought and expense went into the concrete driveway with a 2 car pull off area. No gravel here. This is a wonderful opportunity to own a very special and unique home that will make you proud. It is vacant and ready for immediate occupancy. Start the New Year out right with the home of your dreams!

    This property is off market, which means it's not currently listed for sale or rent on Zillow. This may be different from what's available on other websites or public sources.
    Facts & features

    Interior

    Bedrooms & bathrooms
    • Bedrooms: 3
    • Bathrooms: 3
    • Full bathrooms: 2
    • 1/2 bathrooms: 1
    Heating
    • Heat pump, Other
    Cooling
    • Central
    Appliances
    • Included: Dishwasher, Garbage disposal, Microwave, Range / Oven, Refrigerator
    Features
    • Ceiling Fan(s), Kitchen Island, Pantry, Recessed Lighting, Walk-In Closet(s), Soaking Tub, Crown Molding, Open Floorplan, Wood Floors, Entry Level Bedroom, Master Bath(s), Combination Dining/Living, Upgraded Countertops, Family Room Off Kitchen
    • Flooring: Hardwood
    • Basement: Partially finished
    Interior area
    • Total interior livable area: 1,853 sqft
    • Finished area below ground: 0

    Property

    Parking
    • Total spaces: 8
    • Parking features: Garage - Attached
    Accessibility
    • Accessibility features: 32"+ wide Doors, 36"+ wide Halls
    Features
    • Exterior features: Stone, Vinyl
    Lot
    • Size: 0.32 Acres
    Details
    • Parcel number: 21A2A9A
    • Special conditions: Standard

    Construction

    Type & style
    • Home type: SingleFamily
    • Architectural style: Craftsman
    Materials
    • Foundation: Concrete
    • Roof: Composition
    Condition
    • Year built: 2020

    Community & HOA

    Location
    • Region: Boyce

    Financial & listing details

    • Price per square foot: $265/sqft
    • Tax assessed value: $455,400
    • Annual tax amount: $2,054

    Price history

    DateEventPrice
    7/31/2020Sold$375,000+1.4%$202/sqft
    Source: Public Record Report a problem
    6/16/2020Price change$369,900-2.6%$200/sqft
    Source: Century 21 Redwood Realty #VACL111082 Report a problem
    3/5/2020Price change$379,900-3.8%$205/sqft
    Source: Century 21 Redwood Realty #VACL111082 Report a problem
    12/5/2019Listed for sale$395,000+997.2%$213/sqft
    Source: Owner Report a problem
    7/16/2018Sold$36,000-86.8%$19/sqft
    Source: Public Record Report a problem
    5/31/2018Price change$272,400-2.7%$147/sqft
    Source: CENTURY 21 New Valley Realty #1004367257 Report a problem
    5/10/2018Listed for sale$279,900$151/sqft
    Source: CENTURY 21 New Valley Realty #1004367257 Report a problem

    Public tax history

    YearProperty taxesTax assessment
    2025$2,054 +26.1%$455,400 +67.7%
    2024$1,629 -9.1%$271,500
    2023$1,792 +8.2%$271,500
    2022$1,656 $271,500
    2021$1,656 $271,500
    2020-- $271,500 +578.8%
    2019$10 $40,000
    2018-- $40,000
    2017-- $40,000
    2016-- $40,000 -36.5%
    2015-- $63,000
    2014-- $63,000
    2013-- $63,000
    2012-- $63,000
    2011-- $63,000
    2010-- $63,000 -37%
    2009-- $100,000
    2008-- $100,000
    2007-- $100,000 +233.3%
    2006-- $30,000
    2005-- $30,000
    2004-- $30,000
    2003-- $30,000
    2002-- $30,000
    Find assessor info on the county website

    Neighborhood: 22620

    Nearby schools

    GreatSchools rating
    Schools provided by the listing agent
    • Elementary: BOYCE
    • Middle: JOHNSON-WILLIAMS
    • High: CLARKE COUNTY
    • District: CLARKE COUNTY PUBLIC SCHOOLS

    Source: The MLS. This data may not be complete. We recommend contacting the local school district to confirm school assignments for this home.

    Get a cash offer in 3 minutes
    Find out how much your home could sell for in as little as 3 minutes with a no-obligation cash offer.
    Estimated market value
    $490,400
    Get a cash offer in 3 minutes
    Find out how much your home could sell for in as little as 3 minutes with a no-obligation cash offer.
    Estimated market value
    $490,400