Modern Cottage Living Just Steps From Historic Downtown Grapevine
Beautifully remodeled in 2019, this inviting 2-bedroom, 2-bath home blends historic charm with modern style. A cheerful yellow door opens to a bright sunroom, setting the tone for the warmth and character throughout. Hardwood floors, crown molding, updated lighting, and thoughtful details make every space feel elevated and welcoming.
At the heart of the home is the chef’s kitchen, complete with a professional gas range, double ovens, farmhouse sink, granite countertops, and a walk-in pantry. A custom wet bar with wine storage and beverage refrigerators creates a perfect entertaining hub.
The flexible bonus room—ideal for an office or wine room—adds versatility to the layout.
Retreat to the expansive primary suite, large enough for a sitting area and complete with French doors opening to a private front porch. The spa-inspired bathroom features a freestanding clawfoot tub, oversized walk-in shower with rainfall head and bench, double vessel sinks, and a custom-designed walk-in closet.
The dining area features French doors that lead to the spacious backyard deck, enhancing the home’s natural indoor–outdoor flow and creating the perfect setting for al fresco dining.
Outdoors, enjoy a large fenced yard with mature trees, charming bistro lights, and multiple sitting areas. Additional features include an oversized laundry room, single-car garage, tankless water heater, and updated windows.
Location is everything—just a short stroll from Main Street’s shops, dining, wineries, and community events.
This is the Grapevine cottage everyone hopes to find—thoughtful, stylish, and filled with character.
Sold
Price Unknown
225 N Lucas Dr, Grapevine, TX 76051
2beds
2,310sqft
Single Family Residence
Built in 1960
0.27 Acres Lot
$650,000 Zestimate®
$--/sqft
$3,245 Estimated rent
Home value
$650,000
$605,000 - $702,000
$3,245/mo
Zestimate® history
Owner options
List your home for rent
$3,245/mo
Rent Zestimate®
Find your next renter with Zillow Rental Manager. Plus, with online applications, you can quickly screen prospective tenants – for free.
$3,245/mo
Rent Zestimate®
Refinance and save
Refinancing to a lower rate could help reduce your monthly payments and save thousands over the life of the loan.
Explore your selling options
Work with a Zillow partner agent
Leverage their expertise and Zillow's premium Showcase listings to get your home seen by more buyers.
Get startedList with your own agent
Get your home in front of millions of buyers by listing it on Zillow.
Learn how to do itSell it yourself
Take full control of how buyers see your home on Zillow by listing For Sale by Owner (FSBO).
List your homeWhat's special
Single-car garageUpdated lightingSpacious backyard deckCharming bistro lightsHardwood floorsBright sunroomFlexible bonus room
Zillow last checked:
Listing updated:
Listed by:
Jodie Boutilier 0630585 214-550-2793,
Weichert Realtors/Property Partners 214-550-2793
Bought with:
Beverly Wootton
Real Broker, LLC
Source: NTREIS,MLS#: 21123780
Facts & features
Interior
Bedrooms & bathrooms
- Bedrooms: 2
- Bathrooms: 2
- Full bathrooms: 2
Primary bedroom
- Features: Ceiling Fan(s), En Suite Bathroom, Sitting Area in Primary, Separate Shower, Walk-In Closet(s)
- Level: First
- Dimensions: 19 x 20
Bedroom
- Features: Ceiling Fan(s), Walk-In Closet(s)
- Level: First
- Dimensions: 11 x 13
Primary bathroom
- Features: Built-in Features, Dual Sinks, En Suite Bathroom, Granite Counters, Garden Tub/Roman Tub, Sitting Area in Primary, Separate Shower
- Level: First
- Dimensions: 10 x 11
Dining room
- Level: First
- Dimensions: 17 x 13
Other
- Features: Built-in Features
- Level: First
- Dimensions: 7 x 8
Kitchen
- Features: Breakfast Bar, Built-in Features, Butler's Pantry, Eat-in Kitchen, Granite Counters, Kitchen Island, Pantry, Pot Filler, Walk-In Pantry
- Level: First
- Dimensions: 17 x 13
Living room
- Features: Ceiling Fan(s)
- Level: First
- Dimensions: 17 x 13
Utility room
- Features: Built-in Features, Utility Room
- Level: First
- Dimensions: 11 x 6
Other
- Features: Built-in Features
- Level: First
- Dimensions: 1 x 1
Heating
- Central, Electric, Natural Gas
Cooling
- Central Air, Ceiling Fan(s), Electric
Appliances
- Included: Some Gas Appliances, Built-In Gas Range, Dishwasher, Gas Cooktop, Disposal, Gas Oven, Gas Range, Ice Maker, Microwave, Plumbed For Gas, Refrigerator, Tankless Water Heater, Wine Cooler
- Laundry: Washer Hookup, Dryer Hookup, ElectricDryer Hookup, GasDryer Hookup, Laundry in Utility Room
Features
- Wet Bar, Built-in Features, Cathedral Ceiling(s), Decorative/Designer Lighting Fixtures, Eat-in Kitchen, Granite Counters, High Speed Internet, Kitchen Island, Open Floorplan, Pantry, Cable TV, Walk-In Closet(s), Wired for Sound
- Flooring: Ceramic Tile, Hardwood, Wood
- Windows: Window Coverings
- Has basement: No
- Has fireplace: No
Interior area
- Total interior livable area: 2,310 sqft
Property
Parking
- Total spaces: 2
- Parking features: Driveway, Garage Faces Front, Garage, Garage Door Opener, Inside Entrance, Kitchen Level, Lighted, Tandem
- Attached garage spaces: 2
- Has uncovered spaces: Yes
Features
- Levels: One
- Stories: 1
- Patio & porch: Covered
- Exterior features: Covered Courtyard, Courtyard, Lighting, Private Entrance, Rain Gutters
- Pool features: None
- Fencing: Back Yard,Fenced,High Fence,Wood
Lot
- Size: 0.27 Acres
- Features: Corner Lot, Interior Lot, Landscaped, Level, Many Trees, Subdivision, Sprinkler System
Details
- Parcel number: 41009878
- Other equipment: Irrigation Equipment, List Available
Construction
Type & style
- Home type: SingleFamily
- Architectural style: Traditional,Detached
- Property subtype: Single Family Residence
Materials
- Foundation: Pillar/Post/Pier
- Roof: Composition
Condition
- Year built: 1960
Utilities & green energy
- Sewer: Public Sewer
- Water: Public
- Utilities for property: Natural Gas Available, Sewer Available, Separate Meters, Water Available, Cable Available
Community & HOA
Community
- Features: Curbs, Sidewalks
- Security: Fire Alarm, Smoke Detector(s)
- Subdivision: Pemberton Estates
HOA
- Has HOA: No
Location
- Region: Grapevine
Financial & listing details
- Annual tax amount: $9,808
- Date on market: 12/3/2025
- Cumulative days on market: 5 days
- Listing terms: Cash,Conventional,FHA,VA Loan
Price history
| Date | Event | Price |
|---|---|---|
| 1/7/2026 | Sold | -- |
Source: NTREIS #21123780 Report a problem | ||
| 12/19/2025 | Pending sale | $649,000$281/sqft |
Source: NTREIS #21123780 Report a problem | ||
| 12/8/2025 | Contingent | $649,000$281/sqft |
Source: NTREIS #21123780 Report a problem | ||
| 12/3/2025 | Listed for sale | $649,000$281/sqft |
Source: NTREIS #21123780 Report a problem | ||
Public tax history
Tax history is unavailable.
Neighborhood: Lucas
Nearby homes
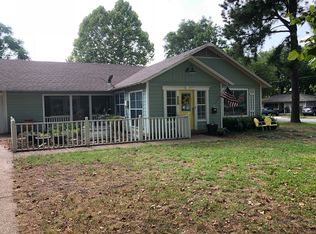
- $498,8002 bd2 ba1.8k sqft225 Lucas Dr, Grapevine, TX 76051Off Market
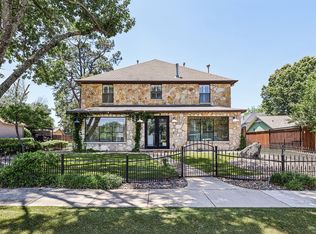
- $969,1004 bd4 ba5.1k sqft221 Lucas Dr, Grapevine, TX 76051Off Market
- $--4 bd5 ba3.5k sqft221 N Lucas Dr, Grapevine, TX 76051Sold
- $827,7004 bd3 ba3.4k sqft1315 Worthington Dr, Grapevine, TX 76051Off Market
- $673,2004 bd2 ba2.4k sqft215 Lucas Dr, Grapevine, TX 76051Off Market
- $347,5002 bd2 ba1.2k sqft305 Lucas Dr, Grapevine, TX 76051Off Market
- $355,1003 bd2 ba1.1k sqft1212 Worthington Dr, Grapevine, TX 76051Off Market
- $311,5003 bd2 ba1.2k sqft211 Lucas Dr, Grapevine, TX 76051Off Market
Nearby schools
GreatSchools rating
- 7/10Silver Lake Elementary SchoolGrades: PK-5Distance: 1 mi
- 7/10Grapevine Middle SchoolGrades: 6-8Distance: 0.1 mi
- 7/10Colleyville Heritage High SchoolGrades: 9-12Distance: 3.9 mi
Schools provided by the listing agent
- Elementary: Silver Lake
- Middle: Grapevine
- High: Colleyville Heritage
- District: Grapevine-Colleyville ISD
Source: NTREIS. This data may not be complete. We recommend contacting the local school district to confirm school assignments for this home.
Get a cash offer in 3 minutes
Find out how much your home could sell for in as little as 3 minutes with a no-obligation cash offer.
Estimated market value
$650,000
Get a cash offer in 3 minutes
Find out how much your home could sell for in as little as 3 minutes with a no-obligation cash offer.
Estimated market value
$650,000
- Texas
- Tarrant County
- Grapevine
- 76051
- Lucas
- 225 N Lucas Dr
