Wow... A Postcard worthy home! Beautifully updated and renovated circa 1900's farmhouse near the northern edge of Richlandtown Borough. After 20+ years of renovations this adorable high-quality home is available for the next willing owner. Genuine HardiPlank siding encapsulates and protects the home; Pela and Anderson replacement windows throughout; New roof in 2019 on house, garage and shed; Beautiful and practical period era front and rear/side covered porches. Spectacular, practical and highly functional Country-style kitchen with tile countertops. HUGE center island with bar seating, gas cooktop and built-in wall oven. Living room and dining room insulated, new drywall and flooring replaced. Refinished original wood floors on second floor. Fresh interior paint throughout. Electric has been rewired, updated and new 200 amp electric service installed. Updated and renovated bathrooms; Upgraded natural gas hot water boiler (forced hot water heat) and 50-gallon domestic water heater (2009); Bonus, bonus, bonus... 600 sf detached oversized two-car garage with shop area AND second floor loft area with exterior access; Garage has propane gas space heater and 100-amp sub-panel; Off-street macadam paved parking area for two cars; Shed and gazebo also included. Full unfinished basement with outside entrance and full unfinished walk-up attic.
Sold for $425,000
$425,000
225 N Main St, Richlandtown, PA 18955
3beds
1,616sqft
Single Family Residence
Built in 1900
10,000 Square Feet Lot
$447,000 Zestimate®
$263/sqft
$2,752 Estimated rent
Home value
$447,000
$411,000 - $483,000
$2,752/mo
Zestimate® history
Owner options
List your home for rent
$2,752/mo
Rent Zestimate®
Find your next renter with Zillow Rental Manager. Plus, with online applications, you can quickly screen prospective tenants – for free.
$2,752/mo
Rent Zestimate®
Refinance and save
$2,737/mo
Est. payment
Refinancing to a lower rate could help reduce your monthly payments and save thousands over the life of the loan.
$2,737/mo
Est. payment
Explore your selling options
Work with a Zillow partner agent
Leverage their expertise and Zillow's premium Showcase listings to get your home seen by more buyers.
Get startedList with your own agent
Get your home in front of millions of buyers by listing it on Zillow.
Learn how to do itSell it yourself
Take full control of how buyers see your home on Zillow by listing For Sale by Owner (FSBO).
List your homeWhat's special
Fresh interior paintRefinished original wood floorsHuge center islandGas cooktopTile countertopsCountry-style kitchen
Zillow last checked:
Listing updated:
Listed by:
Dennis Lawrence 267-867-1012,
Narrow Gate Real Estate LLC
Bought with:
Nick Espersen, RS361136
Iron Valley Real Estate Legacy
Source: Bright MLS,MLS#: PABU2085054
Facts & features
Interior
Bedrooms & bathrooms
- Bedrooms: 3
- Bathrooms: 2
- Full bathrooms: 1
- 1/2 bathrooms: 1
- Main level bathrooms: 1
Rooms
- Room types: Living Room, Dining Room, Bedroom 2, Bedroom 3, Kitchen, Bedroom 1, Full Bath, Half Bath
Basement
- Area: 0
Heating
- Hot Water, Natural Gas
Cooling
- None, Natural Gas
Appliances
- Included: Cooktop, Dishwasher, Disposal, Dryer, Oven, Refrigerator, Washer, Water Heater, Gas Water Heater
- Laundry: Upper Level
Features
- Attic, Bathroom - Tub Shower, Built-in Features, Ceiling Fan(s), Crown Molding, Dining Area, Floor Plan - Traditional, Formal/Separate Dining Room, Kitchen - Country, Eat-in Kitchen, Kitchen Island, Recessed Lighting, Dry Wall, Plaster Walls
- Flooring: Wood, Tile/Brick
- Doors: Six Panel
- Windows: Double Hung, Energy Efficient, Insulated Windows, Replacement, Screens
- Basement: Full,Interior Entry,Exterior Entry,Unfinished,Windows
- Has fireplace: No
Interior area
- Total structure area: 1,616
- Total interior livable area: 1,616 sqft
- Finished area above ground: 1,616
- Finished area below ground: 0
Property
Parking
- Total spaces: 4
- Parking features: Storage, Garage Faces Front, Inside Entrance, Oversized, Paved, Detached, Driveway, Off Street, On Street
- Garage spaces: 2
- Uncovered spaces: 2
- Details: Garage Sqft: 600
Accessibility
- Accessibility features: None
Features
- Levels: Two and One Half
- Stories: 2.5
- Patio & porch: Porch
- Exterior features: Sidewalks, Street Lights
- Pool features: None
- Fencing: Back Yard,Privacy
- Has view: Yes
- View description: Street
Lot
- Size: 10,000 Square Feet
- Dimensions: 50.00 x 200.00
- Features: Front Yard, Level, Rear Yard, SideYard(s), Suburban
Details
- Additional structures: Above Grade, Below Grade, Outbuilding
- Parcel number: 37001054
- Zoning: RS
- Zoning description: Residential
- Special conditions: Standard
Construction
Type & style
- Home type: SingleFamily
- Architectural style: Farmhouse/National Folk
- Property subtype: Single Family Residence
Materials
- Frame, HardiPlank Type
- Foundation: Stone
- Roof: Asphalt
Condition
- Very Good
- New construction: No
- Year built: 1900
- Major remodel year: 2006
Utilities & green energy
- Electric: 200+ Amp Service, Circuit Breakers
- Sewer: Public Sewer
- Water: Public
- Utilities for property: Above Ground, Phone
Community & HOA
Community
- Security: Monitored
- Subdivision: None Available
HOA
- Has HOA: No
Location
- Region: Richlandtown
- Municipality: RICHLANDTOWN BORO
Financial & listing details
- Price per square foot: $263/sqft
- Tax assessed value: $22,600
- Annual tax amount: $4,580
- Date on market: 12/28/2024
- Listing agreement: Exclusive Right To Sell
- Listing terms: Cash,Conventional,FHA,USDA Loan,VA Loan
- Exclusions: Bidet Toilet Accessory (top) In First Floor Bathroom; Exterior Rear Pet Door; Hot Tub;
- Ownership: Fee Simple
- Road surface type: Black Top
Price history
| Date | Event | Price |
|---|---|---|
| 2/3/2025 | Sold | $425,000+1.2%$263/sqft |
Source:  Bright MLS #PABU2085054 Report a problem Bright MLS #PABU2085054 Report a problem | ||
| 1/3/2025 | Contingent | $419,900$260/sqft |
Source: Bright MLS #PABU2085054 Report a problem | ||
| 12/28/2024 | Listed for sale | $419,900$260/sqft |
Source: Bright MLS #PABU2085054 Report a problem | ||
Public tax history
Tax history is unavailable.
Neighborhood: 18955
Nearby homes
- $356,1003 bd2 ba1.2k sqft101 Briar Wood Dr, Quakertown, PA 18955Off Market
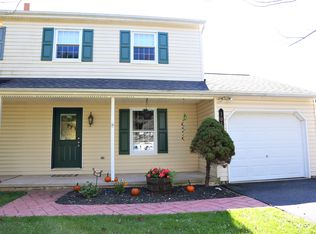
- $410,6003 bd3 ba1.6k sqft102 Briarwood Dr, Richlandtown, PA 18955Off Market

- $413,2003 bd3 ba1.6k sqft100 Briarwood Dr, Richlandtown, PA 18955Off Market

- $368,0003 bd1 ba1.6k sqft108 Briarwood Dr, Richlandtown, PA 18955Off Market
- $455,7003 bd1 ba1.4k sqft223 N Main St, Richlandtown, PA 18955Off Market
- $425,0003 bd1 ba1.6k sqft99 Briarwood Dr, Richlandtown, PA 18955Sold
- $322,5003 bd2 ba1.7k sqft231 N Main St, Richlandtown, PA 18955Off Market
- $361,5003 bd1 ba1.2k sqft103 Briarwood Dr, Richlandtown, PA 18955Off Market
Nearby schools
GreatSchools rating
- 5/10Neidig El SchoolGrades: K-5Distance: 2.2 mi
- 4/10Strayer Middle SchoolGrades: 7-8Distance: 3.2 mi
- 6/10Quakertown Community Senior High SchoolGrades: 9-12Distance: 3 mi
Schools provided by the listing agent
- Elementary: Neidig
- Middle: Strayer
- High: Quakertown Community Senior
- District: Quakertown Community
Source: Bright MLS. This data may not be complete. We recommend contacting the local school district to confirm school assignments for this home.
Get a cash offer in 3 minutes
Find out how much your home could sell for in as little as 3 minutes with a no-obligation cash offer.
Estimated market value
$447,000
Get a cash offer in 3 minutes
Find out how much your home could sell for in as little as 3 minutes with a no-obligation cash offer.
Estimated market value
$447,000
- Pennsylvania
- Bucks County
- Richlandtown
- 18955
- 225 N Main St
Nearby cities
Nearby zip codes
Other Richlandtown Topics
