Skip main navigation
Off market
  • $519,000

    225 N Mount Vernon St, Pottstown, PA 19464

    3beds
    3,386sqft
    SingleFamily
    Built in 1970
    0.48 Acres Lot
    $519,000 Zestimate®
    $153/sqft
    $3,034 Estimated rent

    Home value

    $519,000

    $488,000 - $555,000

    $3,034/mo

    Zestimate® history
    Loading
    Loading...

    Owner options

    List your home for rent

    $3,034/mo

    Rent Zestimate®

    Find your next renter with Zillow Rental Manager. Plus, with online applications, you can quickly screen prospective tenants – for free.

    Learn more

    $3,034/mo

    Rent Zestimate®

    Refinance and save

    $3,346/mo

    Est. payment

    Refinancing to a lower rate could help reduce your monthly payments and save thousands over the life of the loan.

    See today's rates

    $3,346/mo

    Est. payment

    Explore your selling options

    Work with a Zillow partner agent

    Leverage their expertise and Zillow's premium Showcase listings to get your home seen by more buyers.

    Get started

    List with your own agent

    Get your home in front of millions of buyers by listing it on Zillow.

    Learn how to do it

    Sell it yourself

    Take full control of how buyers see your home on Zillow by listing For Sale by Owner (FSBO).

    List your home

    What's special

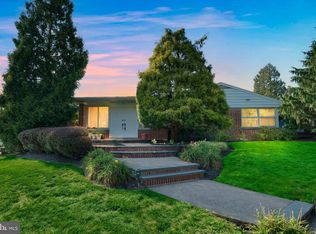
    This Sprawling full-brick custom rancher in the lovely area of Rosedale is definitely a one of a kind home! This home has over 3800 sq ft of living space with approximately 1500 sq ft located in the lower level. Since the lot is a corner property, this home enjoys a fabulous double-access driveway which leads to a massive front porch entry with accent decor builtins. The first floor has a spacious modern-open foyer with curved staircase to Lower Level, large living and dining rooms, Huge eat-in kitchen which features abundant granite counter space and numerous "Teak" cabinets, stainless steel appliances, extended sink surround, cook top range with large hood, pantry and sliding doors to rear patio. It is obvious that the architect who designed this home wanted to bring the outside into the living space of this structure. Most rooms have a beautiful view of the outside or the professionally landscaped, fenced backyard. Off the kitchen is the entrance to the oversized 2 car garage, laundry and powder room. The enclosed porch w/ sliding doors fully exposes the room to the backyard and covered brick patio... key feature for entertaining. The den has floor to ceiling accent wood-burning fireplace, wet bar and view of patio. Completing the first floor is a master bedroom with built-in entertainment unit, 2 wall closets plus a walk in closet and large bathroom with double sinks and stall shower. The lower level has 2 massive bedrooms with numerous built ins, full bath with double vanity, additional powder room, large family room, an office or craft room w/sink and unfinished storage area w/steps to garage. This home is definitely one to tour as it is anything but cookie cutter. Seller is providing a one-year AHS Home Warranty and has also submitted paperwork to appeal the taxes. If you are looking for a unique, custom home that visitors will definitely remember, this home is it!!!

    This property is off market, which means it's not currently listed for sale or rent on Zillow. This may be different from what's available on other websites or public sources.

    Facts & features

    Interior

    Bedrooms & bathrooms
    • Bedrooms: 3
    • Bathrooms: 4
    • Full bathrooms: 2
    • 1/2 bathrooms: 2
    Heating
    • Baseboard, Electric
    Cooling
    • Central
    Appliances
    • Included: Dishwasher
    Features
    • Window Treatments, Pantry, Central Vacuum, Recessed Lighting, Walk-In Closet(s), Built-Ins, Dining Area, Eat-in Kitchen, Wet/Dry Bar, Entry Level Bedroom, Master Bath(s), Upgraded Countertops, Kitchen - Gourmet, Store/Office, Stall Shower, Spiral Staircase
    • Basement: Finished
    • Has fireplace: Yes
    Interior area
    • Total interior livable area: 3,386 sqft
    • Finished area below ground: 1500

    Property

    Parking
    • Total spaces: 6
    • Parking features: Garage - Attached
    Features
    • Exterior features: Brick
    Lot
    • Size: 0.48 Acres
    Details
    • Parcel number: 160001204004
    • Special conditions: Standard

    Construction

    Type & style
    • Home type: SingleFamily
    • Architectural style: Ranch/Rambler
    Condition
    • Year built: 1970

    Community & neighborhood

    Location
    • Region: Pottstown
    • Municipality: POTTSTOWN BORO

    Other

    Other facts
    • Appliances: Dishwasher, Cooktop, Range Hood, Stainless Steel Appliance(s)
    • FireplaceYN: true
    • GarageYN: true
    • AttachedGarageYN: true
    • HeatingYN: true
    • CoolingYN: true
    • StructureType: Detached
    • ConstructionMaterials: Brick
    • StoriesTotal: 1
    • InteriorFeatures: Window Treatments, Pantry, Central Vacuum, Recessed Lighting, Walk-In Closet(s), Built-Ins, Dining Area, Eat-in Kitchen, Wet/Dry Bar, Entry Level Bedroom, Master Bath(s), Upgraded Countertops, Kitchen - Gourmet, Store/Office, Stall Shower, Spiral Staircase
    • OpenParkingSpaces: 4
    • SpecialListingConditions: Standard
    • ParkingFeatures: Driveway, Attached Garage, Oversized, Built In, Garage Faces Side, Inside Entrance
    • CoveredSpaces: 2
    • Cooling: Central Air
    • BelowGradeFinishedArea: 1500
    • Heating: Baseboard - Electric
    • ArchitecturalStyle: Ranch/Rambler
    • Basement: Y
    • MlsStatus: Active
    • Municipality: POTTSTOWN BORO

    Price history

    DateEventPrice
    9/9/2020Sold$330,000+16.8%$97/sqft
    Source: Public Record Report a problem
    8/5/2020Pending sale$282,500$83/sqft
    Source: RE/MAX Achievers #PAMC657536 Report a problem
    7/28/2020Listed for sale$282,500+17.7%$83/sqft
    Source: RE/MAX Achievers-Collegeville #PAMC657536 Report a problem
    1/12/2012Sold$240,000-4%$71/sqft
    Source: Public Record Report a problem
    9/21/2011Listed for sale$249,900$74/sqft
    Source: KellerWilliams - Blue Bell #5949587 Report a problem

    Public tax history

    YearProperty taxesTax assessment
    2025$9,188 +1.5%$148,800
    2024$9,050 $148,800
    2023$9,050 +1%$148,800
    2022$8,961 +1.8%$148,800
    2021$8,801 +0.3%$148,800
    2020$8,776 +3.2%$148,800
    2019$8,504 +6.9%$148,800
    2018$7,953 +0.7%$148,800
    2017$7,895 +0.1%$148,800
    2016$7,890 +0.6%$148,800
    2015$7,844 -4.5%$148,800 -6.7%
    2014$8,216 +1.8%$159,500
    2013$8,074 +1.2%$159,500
    2012$7,976 -16.1%$159,500 -18.5%
    2011$9,502 +4.8%$195,690
    2010$9,063 +6.2%$195,690
    2009$8,533 +6.3%$195,690
    2008$8,027 +7.2%--
    2007$7,490 +3.9%--
    2006$7,207 +3.1%--
    2005$6,993 +2%--
    2004$6,853 +2.4%--
    2003$6,691 +8%--
    2002$6,198 +11.2%--
    2000$5,576 +5.8%--
    1999$5,268 --

    Find assessor info on the county website

    Neighborhood: Washington/Rosedale

    Nearby schools

    GreatSchools rating
    Schools provided by the listing agent
    • Middle: POTTSTOWN
    • High: POTTSTOWN
    • District: POTTSTOWN

    Source: The MLS. This data may not be complete. We recommend contacting the local school district to confirm school assignments for this home.

    Get a cash offer in 3 minutes
    Find out how much your home could sell for in as little as 3 minutes with a no-obligation cash offer.
    Estimated market value
    $519,000
    Get a cash offer in 3 minutes
    Find out how much your home could sell for in as little as 3 minutes with a no-obligation cash offer.
    Estimated market value
    $519,000