Welcome to this charming 3-bedroom, 3-bathroom home offering plenty of space for everyone to spread out and enjoy in a great Belmont location. Extensively renovated and move-in ready, this home welcomes you with a shaded front porch and a spacious dining room. The main level features three bedrooms and a full bath, while the beautifully updated kitchen includes a large pantry and laundry area. A cozy sitting room with a wood stove flows into the expansive living room, creating the perfect space for gathering. A private office and deck ideal for grilling are located just off the kitchen. The lower level offers additional living space with in-floor heat, making it perfect for a rec room, playroom, or family room. Outside, the large composite deck overlooks the pool and beautifully landscaped yard with plenty of room for entertaining, a trampoline, or raised garden beds. This wonderful home is ready for its next owners—come take a look today!
Sold
$329,900
225 N Penn St, Belmont, WI 53510
3beds
2,752sqft
Single Family Residence
Built in 1949
0.36 Acres Lot
$330,400 Zestimate®
$120/sqft
$1,965 Estimated rent
Home value
$330,400
Estimated sales range
Not available
$1,965/mo
Zestimate® history
Owner options
List your home for rent
$1,965/mo
Rent Zestimate®
Find your next renter with Zillow Rental Manager. Plus, with online applications, you can quickly screen prospective tenants – for free.
$1,965/mo
Rent Zestimate®
Refinance and save
$2,412/mo
Est. payment
Refinancing to a lower rate could help reduce your monthly payments and save thousands over the life of the loan.
$2,412/mo
Est. payment
Explore your selling options
Work with a Zillow partner agent
Leverage their expertise and Zillow's premium Showcase listings to get your home seen by more buyers.
Get startedList with your own agent
Get your home in front of millions of buyers by listing it on Zillow.
Learn how to do itSell it yourself
Take full control of how buyers see your home on Zillow by listing For Sale by Owner (FSBO).
List your homeWhat's special
Zillow last checked:
Listing updated:
Listed by:
Christina Weitzel,
RE/MAX Preferred
Bought with:
Melodie A Hawkins, 49384-90
EXIT Professional Real Estate
Source: SCWMLS,MLS#: 2026070
Facts & features
Interior
Bedrooms & bathrooms
- Bedrooms: 3
- Bathrooms: 3
- Full bathrooms: 2
- 1/2 bathrooms: 1
- Main level bathrooms: 2
Primary bedroom
- Level: Main
- Area: 154
- Dimensions: 14 x 11
Bedroom 2
- Level: Main
- Area: 144
- Dimensions: 12 x 12
Bedroom 3
- Level: Main
- Area: 140
- Dimensions: 10 x 14
Dining room
- Level: Main
- Area: 300
- Dimensions: 20 x 15
Family room
- Area: 196
- Dimensions: 14 x 14
Kitchen
- Features: Breakfast Bar, Pantry, Range/Oven, Refrigerator, Dishwasher, Microwave
- Level: Main
- Area: 170
- Dimensions: 17 x 10
Living room
- Level: Main
- Area: 340
- Dimensions: 20 x 17
Heating
- Forced Air, Radiant Floor
Cooling
- Central Air
Appliances
- Included: Washer, Dryer, Water Softener Included
- Laundry: Main Level
Features
- At Least 1 tub, Internet- Fiber available, Smart doorbell, Ceiling Fan(s), Rec Room, Den/Office
- Basement: Partial,Full Size Windows/Exposed,Finished,Crawl Space,8'+ Ceiling
- Attic: Walk-up
- Has fireplace: Yes
- Fireplace features: Wood Burning
Interior area
- Total structure area: 2,752
- Total interior livable area: 2,752 sqft
- Finished area above ground: 2,117
Property
Parking
- Total spaces: 1
- Parking features: 1 car, Attached
- Attached garage spaces: 1
- Has uncovered spaces: Yes
Features
- Levels: One
- Stories: 1
- Patio & porch: Deck, Front Porch
- Has private pool: Yes
- Pool features: Above Ground
Lot
- Size: 0.36 Acres
Details
- Additional structures: Storage
- Parcel number: 10606530000
- Zoning: res
- Other equipment: Dehumidifier
Construction
Type & style
- Home type: SingleFamily
- Architectural style: Ranch
- Property subtype: Single Family Residence
Materials
- Vinyl Siding
- Foundation: Poured concrete foundatn, Other
Condition
- Year built: 1949
Utilities & green energy
- Sewer: Public Sewer
- Water: Public
- Utilities for property: Internet - Cable, Internet - DSL, Internet - Fixed wireless
Community & HOA
Community
- Security: Carbon Monoxide Detector(s), Smoke Detector(s)
Location
- Region: Belmont
Financial & listing details
- Price per square foot: $120/sqft
- Tax assessed value: $194,400
- Annual tax amount: $3,115
- Date on market: 6/17/2026
- Listing terms: Arms Length
- Inclusions: Washer, Dryer, Refrigerator, Stove, Dishwasher, Microwave, Water Softener
- Exclusions: Sellers personal property. Pool is negotiable.
Price history
| Date | Event | Price |
|---|---|---|
| 8/10/2026 | Sold | $329,900$120/sqft |
Source: SCWMLS #2026070 Report a problem | ||
| 6/27/2026 | Contingent | $329,900$120/sqft |
Source: SCWMLS #2026070 Report a problem | ||
| 6/17/2026 | Listed for sale | $329,900+279.2%$120/sqft |
Source: SCWMLS #2026070 Report a problem | ||
| 5/5/2011 | Sold | $87,000$32/sqft |
Source: Public Record Report a problem | ||
Public tax history
| Year | Property taxes | Tax assessment |
|---|---|---|
| 2025 | $3,115 +8.7% | $194,400 |
| 2024 | $2,865 -21.7% | $194,400 -0.1% |
| 2023 | $3,657 +3.5% | $194,600 |
| 2022 | $3,532 -1% | $194,600 |
| 2021 | $3,568 -1% | $194,600 |
| 2020 | $3,604 -2.4% | $194,600 |
| 2019 | $3,693 +31.7% | $194,600 +44.8% |
| 2017 | $2,803 +56.3% | $134,400 +42.4% |
| 2016 | $1,794 +4.5% | $94,400 |
| 2015 | $1,717 | $94,400 |
| 2014 | -- | $94,400 |
| 2013 | -- | $94,400 +8.5% |
| 2012 | $2,015 | $87,000 -8.4% |
| 2011 | -- | $95,000 |
| 2008 | -- | $95,000 |
Find assessor info on the county website
Neighborhood: 53510
Nearby homes
- $194,7003 bd1 ba1.5k sqft221 N Penn St, Belmont, WI 53510Off Market
- $94,5002 bd1 ba981 sqft227 N Penn St, Belmont, WI 53510Sold
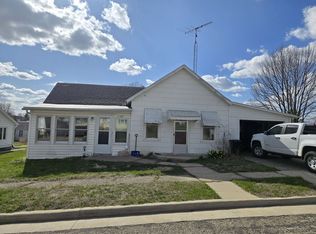
- $165,4002 bd1 ba800 sqft222 Lafayette St, Belmont, WI 53510Off Market
- $23,531-- bd-- ba-- sqft226 Lafayette St, Belmont, WI 53510Off Market
- $36,253-- bd-- ba-- sqft329 Market St, Belmont, WI 53510Off Market
- $158,0002 bd1 ba1.2k sqft228 Lafayette St, Belmont, WI 53510Sold
- $144,400-- bd-- ba-- sqft224 N Penn St, Belmont, WI 53510Off Market
- $230,800-- bd-- ba-- sqft222 N Penn St, Belmont, WI 53510Off Market
Nearby schools
GreatSchools rating
- 6/10Belmont Elementary SchoolGrades: PK-6Distance: 0.3 mi
- 6/10Belmont High SchoolGrades: 7-12Distance: 0.3 mi
Schools provided by the listing agent
- Elementary: Belmont
- Middle: Belmont
- High: Belmont
- District: Belmont
Source: SCWMLS. This data may not be complete. We recommend contacting the local school district to confirm school assignments for this home.
Sell for more on Zillow
Get a Zillow Showcase℠ listing at no additional cost and you could sell for .
$330,400
2% more
+$6,608
With Zillow Showcase(estimated)
$337,008
Sell for more on Zillow
Get a Zillow Showcase℠ listing at no additional cost and you could sell for .
$330,400
2% more
+$6,608
With Zillow Showcase(estimated)
$337,008
- Wisconsin
- Lafayette County
- Belmont
- 53510
- 225 N Penn St
