Skip main navigation
Off market
  • $597,900

    225 N Pine St, Langhorne, PA 19047

    5beds
    2,082sqft
    SingleFamily
    Built in 1917
    0.37 Acres Lot
    $597,900 Zestimate®
    $287/sqft
    $4,248 Estimated rent

    Home value

    $597,900

    $550,000 - $652,000

    $4,248/mo

    Zestimate® history
    Loading
    Loading...

    Owner options

    List your home for rent

    $4,248/mo

    Rent Zestimate®

    Find your next renter with Zillow Rental Manager. Plus, with online applications, you can quickly screen prospective tenants – for free.

    Learn more

    $4,248/mo

    Rent Zestimate®

    Refinance and save

    $3,818/mo

    Est. payment

    Refinancing to a lower rate could help reduce your monthly payments and save thousands over the life of the loan.

    See today's rates

    $3,818/mo

    Est. payment

    Explore your selling options

    Work with a Zillow partner agent

    Leverage their expertise and Zillow's premium Showcase listings to get your home seen by more buyers.

    Get started

    List with your own agent

    Get your home in front of millions of buyers by listing it on Zillow.

    Learn how to do it

    Sell it yourself

    Take full control of how buyers see your home on Zillow by listing For Sale by Owner (FSBO).

    List your home

    What's special

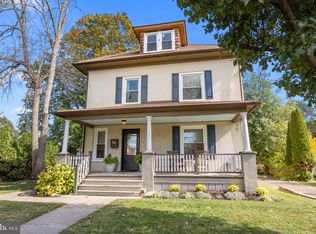
    You will fall in love with the historic charm of this early 20th century five bedroom, two full and one half bathroom colonial situated on a well maintained 0.37 acre lot in Langhorne Borough. The property is located within walking distance of restaurants, shopping, public transportation and the Middletown Country Club. It is also convenient to US Route 1, the PA Turnpike and I-95, 5 minutes from the train station, and is only a 30 minute drive from Center City Philadelphia. Upon entering, you are greeted by a spacious foyer with stained glass window, crown molding, chair rail and hardwood floors large enough to accommodate a small sitting area for receiving your guests. To the left are a pair of frosted glass double doors that open into a large living room with crown molding that flows into a formal dining room which also features crown molding, as well as a set of built-in china cabinets. There is also an adjoining room ideal for a formal living room or study which includes dual closets, a built-in desk, built-in shelving, vaulted ceiling and crown molding, an updated kitchen that boasts custom cabinetry, ceramic tile floor and matching backsplash, crown molding, recessed lighting and clean white appliances, a newer laundry room with folding counter and built-in cabinetry and a powder room. In addition, the turned staircase leading to the second floor feature hardwood treads and a set of three stained glass windows on the landing. The second floor is home to four bedrooms with hardwood floors and a hall bath with ceramic tile floor and the third floor feature a large 5th bedroom complete with built in storage and a private bath. As if that were not enough, the boiler and hot water heater were replaced less than 10 years ago and the property features a two car detached garage, plenty of additional parking in the form of an expanded driveway and a fenced in backyard with a patio ideal for hosting summer barbecues. With so much to love, what are you waiting for?

    This property is off market, which means it's not currently listed for sale or rent on Zillow. This may be different from what's available on other websites or public sources.
    Facts & features

    Interior

    Bedrooms & bathrooms
    • Bedrooms: 5
    • Bathrooms: 3
    • Full bathrooms: 2
    • 1/2 bathrooms: 1
    Heating
    • Other, Gas
    Cooling
    • Wall
    Appliances
    • Included: Dishwasher, Dryer, Range / Oven, Refrigerator, Washer
    Features
    • Master Bath(s), CeilngFan(s), Stain/Lead Glass, Kitchen - Eat-In
    • Flooring: Hardwood
    Interior area
    • Total interior livable area: 2,082 sqft

    Property

    Parking
    • Total spaces: 5
    • Parking features: Garage - Detached
    Features
    • Exterior features: Other, Vinyl
    Lot
    • Size: 0.37 Acres
    Details
    • Parcel number: 18004089

    Construction

    Type & style
    • Home type: SingleFamily
    Materials
    • Frame
    • Roof: Other
    Condition
    • Year built: 1917

    Community & HOA

    Location
    • Region: Langhorne

    Financial & listing details

    • Price per square foot: $287/sqft
    • Tax assessed value: $314,939
    • Annual tax amount: $5,942

    Price history

    DateEventPrice
    12/11/2017Sold$307,000$147/sqft
    Source: Public Record Report a problem
    12/8/2017Listed for sale$307,000$147/sqft
    Source: RE/MAX CENTRE REALTORS #1000244129 Report a problem
    11/24/2017Pending sale$307,000$147/sqft
    Source: RE/MAX CENTRE REALTORS #1000244129 Report a problem
    10/10/2017Price change$307,000-2.5%$147/sqft
    Source: RE/MAX Centre Realtors #7005843 Report a problem
    9/7/2017Price change$315,000-3.1%$151/sqft
    Source: RE/MAX Centre Realtors #7005843 Report a problem
    7/28/2017Price change$325,000-3%$156/sqft
    Source: RE/MAX Centre Realtors #7005843 Report a problem
    6/21/2017Listed for sale$335,000-5.6%$161/sqft
    Source: RE/MAX Centre Realtors #7005843 Report a problem
    9/3/2014Listing removed$355,000$171/sqft
    Source: Keller Williams - Newtown #6348988 Report a problem
    7/1/2014Price change$355,000+0.3%$171/sqft
    Source: Keller Williams - Newtown #6348988 Report a problem
    6/30/2014Price change$354,000-0.3%$170/sqft
    Source: Bucks County Regional Realty LLC, Keller Williams Real Estate #6348988 Report a problem
    4/23/2014Price change$355,000-4.1%$171/sqft
    Source: Keller Williams - Newtown #6348988 Report a problem
    3/12/2014Listed for sale$370,000-5.1%$178/sqft
    Source: Keller Williams - Newtown #6348988 Report a problem
    5/18/2006Sold$390,000+68.1%$187/sqft
    Source: Public Record Report a problem
    6/12/2002Sold$232,000$111/sqft
    Source: Public Record Report a problem

    Public tax history

    YearProperty taxesTax assessment
    2025$5,942 $26,140
    2024$5,942 +5.8%$26,140
    2023$5,617 +2.7%$26,140
    2022$5,470 $26,140
    2021$5,470 +1.2%$26,140
    2020$5,404 +4.2%$26,140
    2018$5,187 +9.9%$26,140
    2017$4,719 $26,140 +7.1%
    2016$4,719 $24,400
    2015-- $24,400
    2014-- $24,400
    2013-- $24,400
    2012-- $24,400
    2011-- $24,400
    2010-- $24,400
    2009-- $24,400
    2008-- $24,400
    2007-- $24,400
    2006-- $24,400
    2005-- $24,400 +300%
    2004-- $6,100
    2003-- $6,100
    2002-- $6,100
    2000-- $6,100
    Find assessor info on the county website

    Neighborhood: 19047

    Nearby schools

    GreatSchools rating
    Schools provided by the listing agent
    • High: Neshaminy
    • District: Neshaminy

    Source: The MLS. This data may not be complete. We recommend contacting the local school district to confirm school assignments for this home.

    Get a cash offer in 3 minutes
    Find out how much your home could sell for in as little as 3 minutes with a no-obligation cash offer.
    Estimated market value
    $597,900
    Get a cash offer in 3 minutes
    Find out how much your home could sell for in as little as 3 minutes with a no-obligation cash offer.
    Estimated market value
    $597,900