Skip main navigation
Sold-co-op w/mbr
  • $501,700

    225 N Roosevelt St, Wichita, KS 67208

    4beds
    4,084sqft
    Single Family Onsite Built
    Built in 1912
    0.26 Acres Lot
    $501,700 Zestimate®
    $123/sqft
    $4,454 Estimated rent

    Home value

    $501,700

    $421,000 - $597,000

    $4,454/mo

    Zestimate® history
    Loading
    Loading...

    Owner options

    List your home for rent

    $4,454/mo

    Rent Zestimate®

    Find your next renter with Zillow Rental Manager. Plus, with online applications, you can quickly screen prospective tenants – for free.

    Learn more

    $4,454/mo

    Rent Zestimate®

    Refinance and save

    $3,188/mo

    Est. payment

    Refinancing to a lower rate could help reduce your monthly payments and save thousands over the life of the loan.

    See today's rates

    $3,188/mo

    Est. payment

    Explore your selling options

    Work with a Zillow partner agent

    Leverage their expertise and Zillow's premium Showcase listings to get your home seen by more buyers.

    Get started

    List with your own agent

    Get your home in front of millions of buyers by listing it on Zillow.

    Learn how to do it

    Sell it yourself

    Take full control of how buyers see your home on Zillow by listing For Sale by Owner (FSBO).

    List your home

    What's special

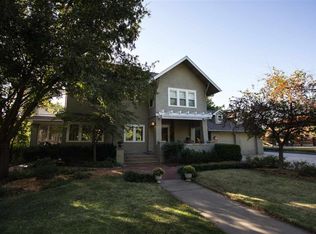
    Houses like this are likely to to only come available once in a lifetime. Built-in 1912, this home has only had 3 owners! Built by J.G. Wilson, lumberyard owner, and designed by architecture firm, F.F. Parsons, no expense was spared with the beautiful quartersawn oak woodwork and multiple leaded glass windows. Chosen as the 2011 Wichita Symphony Showhouse, nearly every surface has been updated without comprising the traditional feel of the home. Home sits on brick, tree-lined street, just 2 doors south of the Frank Lloyd Wright Home. Covered, wrap-around porch and 4 car Carriage House with 1 bedroom apartment. Refinished hardwood floors span entire house. Numerous built-ins and detailed woodwork throughout. Leaded glass in front door and multiple windows. Updated electrical and plumbing. New Kitchen cabinets paired with original butler pantry cabinets. Quartz countertops. Built-in, gourmet appliances, eating bar, island, pot filler, and subway tile. 1/2 bath on main for convenience. Main Floor Laundry/Mud Room with drop zone. 1st floor is also home to grand entryway, a spacious parlor, formal dining room, and massive living room. 2nd floor is home to 4 large bedrooms and 2 fully updated bathrooms. The main bath has a custom vanity, claw foot tub, and custom-tiled shower. The 2nd bath has artisan brown subway tile, basket-weave floor tile, and a glass-Roman walk-in shower. Also, on the 2nd is a generous sized library/office that gives the 2nd floor and open feel. Up the stairs to the 3rd floor you will find an enormous rec/family room space. Knotty pine lines the walls and vaulted ceiling. Plumbing has been ran to add wet bar or 3rd floor bath if ever desired. 1 Bed/1 Bath apartment in the carriage house has been updated and has a patio balcony over the garage. House has a DaVinci roof with lifetime warranty. HVAC updated in 2011. Numerous other updates throughout. Modern amenities in a historic house on historic street. Become a part of this home's wonderful story!

    This property is off market, which means it's not currently listed for sale or rent on Zillow. This may be different from what's available on other websites or public sources.

    Zillow last checked:

    Listing updated:

    Listed by:

    Joel Dolloff 316-303-2381,

    At Home Wichita Real Estate

    Bought with:

    Sonja Seidl, BR00047729

    Source: SCKMLS as distributed by MLS GRID,MLS#: 557655

    Facts & features

    Interior

    Bedrooms & bathrooms
    • Bedrooms: 4
    • Bathrooms: 3
    • Full bathrooms: 2
    • 1/2 bathrooms: 1
    Primary bedroom
    • Description: Wood
    • Level: Upper
    • Area: 198.95
    • Dimensions: 14.1 x14.11
    Bedroom
    • Description: Wood
    • Level: Upper
    • Area: 207.36
    • Dimensions: 14.4 x 14.4
    Bedroom
    • Description: Wood
    • Level: Upper
    • Area: 206.01
    • Dimensions: 14.6 x 14.11
    Bedroom
    • Description: Wood
    • Level: Upper
    • Area: 145.52
    • Dimensions: 11.10 x 13.11
    Dining room
    • Description: Wood
    • Level: Main
    • Area: 300
    • Dimensions: 15 x 20
    Family room
    • Description: Wood
    • Level: Main
    • Area: 241.11
    • Dimensions: 14.10 x 17.10
    Foyer
    • Description: Wood
    • Level: Main
    • Area: 194.54
    • Dimensions: 14.2 x 13.7
    Kitchen
    • Description: Wood
    • Level: Main
    • Area: 357
    • Dimensions: 23.8 x 15
    Living room
    • Description: Wood
    • Level: Main
    • Area: 296
    • Dimensions: 17.3 x 17.11
    Recreation room
    • Description: Wood Laminate
    • Level: Upper
    • Area: 1120
    • Dimensions: 40 x 28
    Heating
    • Forced Air, Zoned, Natural Gas
    Cooling
    • Central Air, Zoned
    Appliances
    • Included: Dishwasher, Disposal, Microwave, Refrigerator
    • Laundry: Main Level
    Features
    • Ceiling Fan(s), Vaulted Ceiling(s)
    • Flooring: Hardwood
    • Windows: Window Coverings-All
    • Basement: Unfinished
    • Number of fireplaces: 2
    • Fireplace features: Two, Decorative
    Interior area
    • Total interior livable area: 4,084 sqft
    • Finished area above ground: 4,084
    • Finished area below ground: 0

    Property

    Parking
    • Total spaces: 4
    • Parking features: Detached, Oversized
    • Garage spaces: 4
    Features
    • Levels: Two
    • Stories: 2
    • Patio & porch: Covered
    • Exterior features: Balcony, Guttering - ALL
    Lot
    • Size: 0.26 Acres
    • Features: Standard
    Details
    • Parcel number: 201731262302403011.00

    Construction

    Type & style
    • Home type: SingleFamily
    • Architectural style: Traditional
    • Property subtype: Single Family Onsite Built
    Materials
    • Brick
    • Foundation: Full, Day Light, No Egress Window(s)
    • Roof: Composition
    Condition
    • Year built: 1912

    Utilities & green energy

    • Gas: Natural Gas Available
    • Utilities for property: Sewer Available, Natural Gas Available, Public

    Community & neighborhood

    Community
    • Community features: Sidewalks
    Location
    • Region: Wichita
    • Subdivision: COLLEGE HILL

    HOA & financial

    HOA
    • Has HOA: No

    Other

    Other facts
    • Ownership: Individual
    • Road surface type: Paved

    Price history

    Price history is unavailable.

    Public tax history

    Tax history is unavailable.

    Neighborhood: College Hill

    Nearby schools

    GreatSchools rating
    Schools provided by the listing agent
    • Elementary: College Hill
    • Middle: Robinson
    • High: East

    Source: SCKMLS as distributed by MLS GRID. This data may not be complete. We recommend contacting the local school district to confirm school assignments for this home.

    Get pre-qualified for a loan
    At Zillow Home Loans, we can pre-qualify you in as little as 5 minutes with no impact to your credit score.

    An equal housing lender. NMLS #10287.

    Sell for more on Zillow
    Get a Zillow Showcase℠ listing at no additional cost and you could sell for .
    $501,700
    2% more
    +$10,034
    With Zillow Showcase(estimated)
    $511,734