This one owner home shows the pride of ownership. Impeccably maintained with many updates throughout. In a quiet and tidy neighborhood, one minute from light rail and on the bus line, making the location ideal for easy commuting. Also an easy commute to Intel's many campuses and Nike World Headquarters. The open concept main floor is spacious and the perfect spot for gatherings. The space flows effortlessly to the covered backyard space that can be used year round. There is plenty of space for outdoor dining, fire pit, grill, etc. The space is fenced in and has a private, cozy feel. The kitchen is spacious, has abundant counter space, a pantry, granite countertops, and an island for eating and additional prep space. Upstairs, you'll find the three bedrooms and the laundry room. The hallway is an open concept vaulted space, making this floor feel spacious with lots of natural light. The landing is oversized and has space for a bench, desk or a spot to tuck into with a book. The primary bedroom is a good size and easily accommodates a king size bed, the en-suite bathroom has double sinks, a custom walk-in shower and a walk-in closet. One of the secondary bedrooms is as big as the primary and features vaulted ceilings and is situated at the front of the house creating some distance from the other bedrooms. Recent updates include a new roof (2024), fresh exterior paint (2025), hot water heater (2022), and A/C. Home was appraised at $527,000 in November. Mortgage savings may be available for buyers of this listing.
Sold
$520,000
225 NW 208th Ave, Beaverton, OR 97006
3beds
1,581sqft
Residential, Single Family Residence
Built in 2003
2,613 Square Feet Lot
$521,000 Zestimate®
$329/sqft
$2,406 Estimated rent
Home value
$521,000
$495,000 - $552,000
$2,406/mo
Zestimate® history
Owner options
List your home for rent
$2,406/mo
Rent Zestimate®
Find your next renter with Zillow Rental Manager. Plus, with online applications, you can quickly screen prospective tenants – for free.
$2,406/mo
Rent Zestimate®
Refinance and save
$3,510/mo
Est. payment
Refinancing to a lower rate could help reduce your monthly payments and save thousands over the life of the loan.
$3,510/mo
Est. payment
Explore your selling options
Work with a Zillow partner agent
Leverage their expertise and Zillow's premium Showcase listings to get your home seen by more buyers.
Get startedList with your own agent
Get your home in front of millions of buyers by listing it on Zillow.
Learn how to do itSell it yourself
Take full control of how buyers see your home on Zillow by listing For Sale by Owner (FSBO).
List your homeWhat's special
Walk-in closetAbundant counter spaceCustom walk-in showerLots of natural lightOpen concept main floorGranite countertops
Zillow last checked:
Listing updated:
Listed by:
Lora Smith 503-489-9994,
Redfin
Bought with:
Giovanna Maldonado, 201226738
Premiere Property Group, LLC
Source: RMLS (OR),MLS#: 716466006
Facts & features
Interior
Bedrooms & bathrooms
- Bedrooms: 3
- Bathrooms: 3
- Full bathrooms: 2
- Partial bathrooms: 1
- Main level bathrooms: 1
Rooms
- Room types: Bedroom 2, Bedroom 3, Dining Room, Family Room, Kitchen, Living Room, Primary Bedroom
Primary bedroom
- Features: Ceiling Fan, Double Sinks, Ensuite, Laminate Flooring, Vinyl Floor, Walkin Closet, Walkin Shower
- Level: Upper
Bedroom 2
- Features: Ceiling Fan, Closet, Laminate Flooring
- Level: Upper
Bedroom 3
- Features: Ceiling Fan, Closet, Laminate Flooring, Vaulted Ceiling
- Level: Upper
Dining room
- Features: Sliding Doors, Tile Floor
- Level: Main
Family room
- Level: Main
Kitchen
- Features: Dishwasher, Island, Microwave, Pantry, Sauna, Free Standing Range, Free Standing Refrigerator, Granite
- Level: Main
Living room
- Features: Ceiling Fan, Fireplace, Tile Floor
- Level: Main
Heating
- Forced Air, Fireplace(s)
Cooling
- Central Air
Appliances
- Included: Dishwasher, Free-Standing Range, Free-Standing Refrigerator, Microwave, Stainless Steel Appliance(s), Gas Water Heater
- Laundry: Laundry Room
Features
- Granite, Vaulted Ceiling(s), Ceiling Fan(s), Closet, Kitchen Island, Pantry, Sauna, Double Vanity, Walk-In Closet(s), Walkin Shower, Tile
- Flooring: Laminate, Tile, Vinyl
- Doors: Sliding Doors
- Windows: Double Pane Windows, Vinyl Frames
- Basement: Crawl Space
- Number of fireplaces: 1
- Fireplace features: Gas
Interior area
- Total structure area: 1,581
- Total interior livable area: 1,581 sqft
Property
Parking
- Total spaces: 2
- Parking features: Driveway, On Street, Attached
- Attached garage spaces: 2
- Has uncovered spaces: Yes
Accessibility
- Accessibility features: Garage On Main, Walkin Shower, Accessibility
Features
- Levels: Two
- Stories: 2
- Patio & porch: Covered Patio, Patio
- Exterior features: Yard
- Fencing: Fenced
Lot
- Size: 2,613 Square Feet
- Features: Level, SqFt 0K to 2999
Details
- Parcel number: R2095901
Construction
Type & style
- Home type: SingleFamily
- Architectural style: Traditional
- Property subtype: Residential, Single Family Residence
Materials
- Board & Batten Siding, Cement Siding
- Foundation: Concrete Perimeter
- Roof: Composition
Condition
- Resale
- New construction: No
- Year built: 2003
Utilities & green energy
- Gas: Gas
- Sewer: Public Sewer
- Water: Public
Community & HOA
HOA
- Has HOA: Yes
- Amenities included: Management
- HOA fee: $175 semi-annually
Location
- Region: Beaverton
Financial & listing details
- Price per square foot: $329/sqft
- Tax assessed value: $494,220
- Annual tax amount: $4,385
- Date on market: 6/4/2026
- Cumulative days on market: 8 days
- Listing terms: Cash,Conventional,FHA,VA Loan
- Road surface type: Paved
Price history
| Date | Event | Price |
|---|---|---|
| 7/20/2026 | Sold | $520,000-1%$329/sqft |
Source:  RMLS (OR) #716466006 Report a problem RMLS (OR) #716466006 Report a problem | ||
| 6/12/2026 | Pending sale | $525,000$332/sqft |
Source: RMLS (OR) #716466006 Report a problem | ||
| 6/4/2026 | Listed for sale | $525,000+177.6%$332/sqft |
Source: RMLS (OR) #716466006 Report a problem | ||
| 9/29/2003 | Sold | $189,115$120/sqft |
Source: Public Record Report a problem | ||
Public tax history
| Year | Property taxes | Tax assessment |
|---|---|---|
| 2025 | $4,385 +2.2% | $252,620 +3% |
| 2024 | $4,290 +6.1% | $245,270 +3% |
| 2023 | $4,043 +3.7% | $238,130 +3% |
| 2022 | $3,899 +2% | $231,200 |
| 2021 | $3,823 +2.3% | -- |
| 2020 | $3,739 +2.9% | $217,940 +3% |
| 2019 | $3,632 +4.3% | $211,600 |
| 2018 | $3,483 | $211,600 +6.1% |
| 2017 | $3,483 +9.3% | $199,460 +3% |
| 2016 | $3,186 | $193,660 +3% |
| 2015 | $3,186 +4% | $188,020 +3% |
| 2014 | $3,064 +3.8% | $182,550 +3% |
| 2013 | $2,951 +4.3% | $177,240 +3% |
| 2012 | $2,829 +0.7% | $172,080 -6.6% |
| 2011 | $2,811 +1.5% | $184,330 -5.7% |
| 2010 | $2,770 +3.5% | $195,450 -3.1% |
| 2009 | $2,676 +8.2% | $201,680 -10.2% |
| 2008 | $2,474 -2.1% | $224,650 -7.5% |
| 2007 | $2,526 +23.5% | $242,780 +2.8% |
| 2006 | $2,046 -0.5% | $236,070 +24.8% |
| 2005 | $2,055 +1.4% | $189,140 +6.7% |
| 2004 | $2,027 +207.5% | $177,190 +172.6% |
| 2003 | $659 +2.8% | $65,000 +18.2% |
| 2002 | $641 -2.3% | $55,000 +3.8% |
| 2001 | $656 +60.6% | $53,000 +33.8% |
| 2000 | $409 | $39,600 |
Find assessor info on the county website
Neighborhood: 97006
Nearby homes
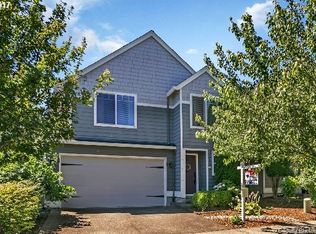
- $461,5003 bd3 ba1.6k sqft241 NW 208th Ave, Beaverton, OR 97006Off Market
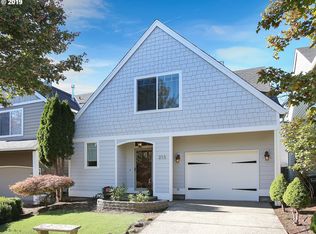
- $467,6003 bd3 ba1.7k sqft213 NW 208th Ave, Beaverton, OR 97006Off Market
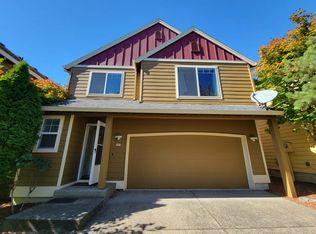
- $455,5003 bd3 ba1.7k sqft257 NW 208th Ave, Beaverton, OR 97006Off Market
- $495,0003 bd3 ba1.9k sqft207 NW 208th Ave, Beaverton, OR 97006Sold

- $450,9003 bd3 ba1.8k sqft224 NW 209th Ave, Beaverton, OR 97006Off Market
- $464,4003 bd2 ba1.5k sqft238 NW 209th Ave, Beaverton, OR 97006Off Market
- $450,7003 bd2 ba1.5k sqft210 NW 209th Ave, Beaverton, OR 97006Off Market
- $473,2003 bd3 ba1.6k sqft252 NW 209th Ave, Beaverton, OR 97006Off Market
Nearby schools
GreatSchools rating
- 6/10Orenco Elementary SchoolGrades: K-6Distance: 0.9 mi
- 4/10J W Poynter Middle SchoolGrades: 7-8Distance: 3.6 mi
- 7/10Liberty High SchoolGrades: 9-12Distance: 2.9 mi
Schools provided by the listing agent
- Elementary: Orenco
- Middle: Poynter
- High: Liberty
Source: RMLS (OR). This data may not be complete. We recommend contacting the local school district to confirm school assignments for this home.
Get a cash offer in 3 minutes
Find out how much your home could sell for in as little as 3 minutes with a no-obligation cash offer.
Estimated market value
$521,000
Get a cash offer in 3 minutes
Find out how much your home could sell for in as little as 3 minutes with a no-obligation cash offer.
Estimated market value
$521,000
- Oregon
- Washington County
- Beaverton
- 97006
- 225 NW 208th Ave
