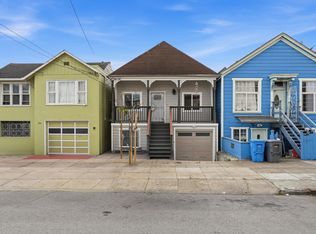
A Hidden Craftsman Gem in Crocker Amazon! Tucked away in peaceful, tree-lined Crocker Amazon, this remarkable single-story Craftsman offers the best of both worlds: relaxed feeling of suburban living with the convenience of the city just moments away. Thoughtfully designed for comfortable everyday living with minimal stairs, this one-of-a-kind home blends timeless architecture, modern updates, lush gardens, & exceptional versatility into a private urban sanctuary. Beyond its handsome muted pastel green facade, lush front garden & colorful tiled steps create welcoming introduction to a home filled with warmth, character, & beautiful craftsmanship. Inside, the charming 2BD/2BA home celebrates its architectural heritage while embracing modern comfort. Beautiful wood floors, warm natural wood windows, coved ceilings, original interior glass doors, & refined chic light fixtures create casual yet sophisticated atmosphere. The inviting living room centers around a brick-mantled fireplace flanked by original built-in bookshelves-an ideal setting for cozy evenings, quiet reading, or gathering with friends. The adjacent formal dining room features a generous picture window overlooking the greenery, creating a bright & intimate backdrop for everyday meals and special occasions. The thoughtfully remodeled kitchen is filled with natural light & offers space for a charming breakfast area. Rich solid cherry cabinetry pairs beautifully with elegant countertops, while updated stainless steel appliances provide modern convenience. The laundry room continues the thoughtful design with additional cabinetry & storage. The serene primary suite offers a peaceful retreat with custom built-in Room & Board wardrobe & beautifully remodeled bathroom featuring sophisticated Heath-tiled walls & marble floors. A bright secondary bedroom with large walk-in closet & updated guest bathroom complete the home. Step outside & discover the lush Zen garden, a tranquil escape where greenery, privacy, & thoughtful landscaping create a true outdoor sanctuary. It is the perfect setting for morning coffee, gardening, entertaining, or simply relaxing. Adding even more versatility is the fully detached cottage, complete with its own separate entrance. Whether envisioned as a guest retreat, home office, creative studio, or flexible space for extended family, the cottage offers exceptional possibilities. A truly special Crocker Amazon retreat waiting to be discovered!
For sale
$1,128,000
225 Naylor St, San Francisco, CA 94112
2beds
1,400sqft
Single Family Residence
Built in 1923
3,206 Square Feet Lot
$1,488,900 Zestimate®
$806/sqft
$-- HOA
What's special
Single-story craftsmanBrick-mantled fireplaceBright secondary bedroomElegant countertopsOriginal built-in bookshelvesPeaceful tree-lined crocker amazonSerene primary suite
- 6 hours
- 82
- 5
Zillow last checked:
Listing updated:
Listed by:
Juanjuan Huang DRE #01934195 415-819-6580,
Compass 415-738-7000
Source: SFAR,MLS#: 426160544 Originating MLS: San Francisco Association of REALTORS
Originating MLS: San Francisco Association of REALTORSFacts & features
Interior
Bedrooms & bathrooms
- Bedrooms: 2
- Bathrooms: 3
- Full bathrooms: 3
Rooms
- Room types: Bathroom, Bonus Room, Dining Room, Kitchen, Living Room, Possible Guest, Storage
Primary bedroom
- Features: Closet
- Area: 0
- Dimensions: 0 x 0
Bedroom 1
- Area: 0
- Dimensions: 0 x 0
Bedroom 2
- Area: 0
- Dimensions: 0 x 0
Bedroom 3
- Area: 0
- Dimensions: 0 x 0
Bedroom 4
- Area: 0
- Dimensions: 0 x 0
Primary bathroom
- Features: Shower Stall(s), Tile, Window
Bathroom
- Features: Quartz, Shower Stall(s), Tile, Window
Dining room
- Features: Formal Room
- Level: Main
- Area: 0
- Dimensions: 0 x 0
Family room
- Area: 0
- Dimensions: 0 x 0
Kitchen
- Features: Breakfast Area, Quartz Counter
- Level: Main
- Area: 0
- Dimensions: 0 x 0
Living room
- Level: Main
- Area: 0
- Dimensions: 0 x 0
Heating
- Central, Gas
Cooling
- None
Appliances
- Included: Dishwasher, Free-Standing Gas Oven, Free-Standing Gas Range, Free-Standing Refrigerator, Microwave, Dryer, Washer
- Laundry: Cabinets, Inside Room
Features
- Storage
- Flooring: Tile, Wood
- Number of fireplaces: 1
- Fireplace features: Brick, Living Room, Wood Burning
Interior area
- Total structure area: 1,400
- Total interior livable area: 1,400 sqft
Video & virtual tour
Property
Parking
- Total spaces: 2
- Parking features: Driveway, Uncovered Parking Spaces 2+, Tandem, On Site (Single Family Only)
- Carport spaces: 2
- Has uncovered spaces: Yes
Features
- Stories: 1
- Fencing: Back Yard,Wood
Lot
- Size: 3,206 Square Feet
- Features: Landscaped, Landscape Front
Details
- Additional structures: Shed(s)
- Parcel number: 6439014
- Special conditions: Standard
Construction
Type & style
- Home type: SingleFamily
- Architectural style: Craftsman
- Property subtype: Single Family Residence
Condition
- Updated/Remodeled
- New construction: No
- Year built: 1923
Utilities & green energy
- Sewer: Public Sewer
- Water: Public
- Utilities for property: Public
Community & HOA
Community
- Security: Carbon Monoxide Detector(s), Security Gate, Smoke Detector(s)
HOA
- Has HOA: No
Location
- Region: San Francisco
- Elevation: 0
Financial & listing details
- Price per square foot: $806/sqft
- Tax assessed value: $1,534,590
- Annual tax amount: $18,874
- Price range: $1.1M - $1.1M
- Date on market: 9/10/2026
- Total actual rent: 0
- Road surface type: Paved Sidewalk
Estimated market value
$1,488,900
$1.38M - $1.61M
$5,839/mo
Price history
| Date | Event | Price |
|---|---|---|
| 9/10/2026 | Listed for sale | $1,128,000-23.5%$806/sqft |
Source:  SFAR #426160544 Report a problem SFAR #426160544 Report a problem | ||
| 9/16/2022 | Sold | $1,475,000+34.3%$1,054/sqft |
Source: SFAR #422668135 Report a problem | ||
| 8/25/2022 | Pending sale | $1,098,000$784/sqft |
Source: SFAR #422668135 Report a problem | ||
| 8/11/2022 | Listed for sale | $1,098,000+77.1%$784/sqft |
Source: SFAR #422668135 Report a problem | ||
| 11/3/2004 | Sold | $620,000$443/sqft |
Source: Public Record Report a problem | ||
Public tax history
| Year | Property taxes | Tax assessment |
|---|---|---|
| 2025 | $18,874 +3% | $1,534,590 +2% |
| 2024 | $18,332 +69.5% | $1,504,500 +76.4% |
| 2023 | $10,813 +2.8% | $853,091 +2% |
| 2022 | $10,517 +4.4% | $836,365 +4.8% |
| 2021 | $10,072 -0.5% | $798,398 +1% |
| 2020 | $10,127 +3.5% | $790,213 +2% |
| 2019 | $9,780 +3.5% | $774,720 +2% |
| 2018 | $9,450 +4.5% | $759,530 +2% |
| 2017 | $9,039 +1.8% | $744,638 +2% |
| 2016 | $8,878 +1.3% | $730,038 +1.5% |
| 2015 | $8,766 +8.7% | $719,073 +8.1% |
| 2014 | $8,065 | $665,000 +10.3% |
| 2013 | -- | $603,000 -12.4% |
| 2012 | -- | $688,043 +22.9% |
| 2011 | -- | $560,000 +7.7% |
| 2010 | -- | $520,000 -22.5% |
| 2009 | -- | $671,105 +2% |
| 2008 | -- | $657,947 +2% |
| 2007 | -- | $645,047 +2% |
| 2006 | -- | $632,400 +2% |
| 2005 | -- | $620,000 +130.2% |
| 2003 | -- | $269,325 +2% |
| 2002 | -- | $264,046 +2% |
| 2001 | -- | $258,869 +2% |
| 2000 | -- | $253,793 |
Find assessor info on the county website
Monthly payment
Est. payment
Payment breakdown
Explore the cost of this home by adjusting the details. Changes won't be saved.Climate risks
Neighborhood: Crocker Amazon
- $1,155,2002 bd1 ba1.8k sqft217 Naylor St, San Francisco, CA 94112Off Market
- $1,612,4003 bd2 ba1.6k sqft233 Naylor St, San Francisco, CA 94112Off Market

- $1,416,1003 bd3 ba1.7k sqft95 Winding Way, San Francisco, CA 94112Off Market
- $1,282,8004 bd2 ba1.8k sqft239 Naylor St, San Francisco, CA 94112Off Market
Similar homes
- $995,0002 bd2 ba1.3k sqft162 Seneca Ave, San Francisco, CA 94112For Sale
 MLS ID #426160429, Lisa J. Wolfe DRE #01221690, Compass. SFAR
 - $1,049,0003 bd1 ba960 sqft255 Staples Ave, San Francisco, CA 94112For Sale
 MLS ID #426160634, Frank Villanueva DRE #01425060, Compass. SFAR
 - $1,348,0004 bd3 ba1.7k sqft135 Farallones St, San Francisco, CA 94112For Sale
 MLS ID #ML82060522, Justin Lee. MLSListings Inc
 - $1,100,0002 bd2 ba1k sqft167 Chilton Ave, San Francisco, CA 94131For Sale
 MLS ID #426160892, John M. Lee DRE #00965312, JODI Group. SFAR
Local buyer's agents are ready to help
