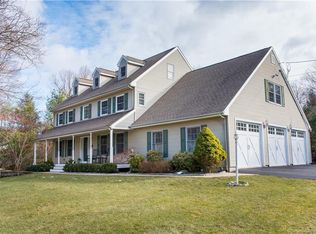
Here it is folks! The one you've been waiting for has hit the market! A magnificent 5 Bedroom/3.5 Bath Colonial home sitting on just under an acre of property w/a view across the street of Shelton's Hope Lake. Walking up to the home you are greeted by a quaint covered porch where you can sit & relax while enjoying a peaceful view of the water. Entering the home you step into a spacious foyer where you have a variety of options to enter one of the many main level areas. Straight ahead you will come upon the Kitchen sitting off the back of the home w/stainless steel appliances, granite counters & an eat-in dining area w/views of the large yard & a door to the outside deck space. There are stunning hardwood floors throughout the home, including the Family Room w/high tray ceilings & electric Fireplace. There is also a generous sized Dining Room suitable for large gatherings & entertaining. At the other end of the home sits another Living Room space which leads into the main level Bedroom/In-Law suite w/Full Bath & Washer/Dryer. On the upper level we find a Primary Bedroom w/Tray ceiling, Full Bath & Walk-in closet. Down the hall is another Full Bath & 2nd Laundry location along with 3 more Bedrooms! The Basement is unfinished but offers opportunity to create additional living space. There's a 2 Car Garage & a large driveway suitable for a multitude of vehicles. The yard is expansive & flat w/an endless amount of possibilities for outdoor enjoyment. Walk to Lake, Trails, Dog Park There was an above ground pool that has been removed but the platform deck and electric are still there for the new owners if they choose to replace the pool OR they can potentially put up a gazebo in that same space if they choose. There is an electric fireplace insert in the wood burning fireplace location. Also the refrigerator in the Kitchen is a SMART one and will be replaced with the one in stainless steel one in the basement that was originally in the Kitchen when the house was purchased and is in fine working condition
Sold for $735,000
Street View
Zillow last checked:
Listing updated:
Bought with:
Carlos Perez, REB.0757329
RE/MAX Right Choice
Source: Smart MLS,MLS#: 24014723
Price history
| Date | Event | Price |
|---|---|---|
| 6/14/2024 | Sold | $735,000+0.8%$294/sqft |
Source:  Smart MLS #24014723 Report a problem Smart MLS #24014723 Report a problem | ||
| 6/7/2024 | Pending sale | $729,000$292/sqft |
Source: Smart MLS #24014723 Report a problem | ||
| 5/3/2024 | Listed for sale | $729,000+13.9%$292/sqft |
Source: Smart MLS #24014723 Report a problem | ||
| 9/9/2022 | Sold | $640,000+3.2%$256/sqft |
Source: Smart MLS #170507238 Report a problem | ||
| 7/13/2022 | Listed for sale | $619,900+42.5%$248/sqft |
Source: Smart MLS #170507238 Report a problem | ||
| 6/3/2020 | Sold | $435,000$174/sqft |
Source: Smart MLS #170287097 Report a problem | ||
| 4/21/2020 | Pending sale | $435,000$174/sqft |
Source: Re/Max Right Choice #170287097 Report a problem | ||
| 4/19/2020 | Listed for sale | $435,000+64.2%$174/sqft |
Source: Re/Max Right Choice #170287097 Report a problem | ||
| 12/20/1996 | Sold | $265,000$106/sqft |
Source: Public Record Report a problem | ||
Sell for more on Zillow
Get a Zillow Showcase℠ listing at no additional cost and you could sell for .
$791,900
2% more
+$15,838
With Zillow Showcase(estimated)
$807,738
