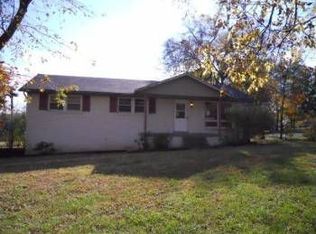
PRICE IMPROVEMENT! Charming 3-Bedroom home with a 10x30 shed, hot tub & more! Welcome to this beautifully updated 3-bedroom, 1.5-bath all-brick home full of character and comfort! Step inside to find a warm and inviting living area with a large remote controlled ceiling fan with an open floor plan leading to the kitchen. Once you enter the kitchen, you'll enjoy bench seating with storage and an electrical outlet inside, tile backsplash, updated countertops, LVP flooring and stylish updated lighting fixtures. Enjoy the barn style door that leads from the kitchen to the den area. Inside the den you'll enjoy the wood burning fireplace and TV. This home offers updated ceiling fans, updated light fixtures, updated bathrooms. Inside the laundry room you'll find a folding table, wash/soaking sink and a washer/dryer with storage drawers underneath. Nest thermostat, smart refrigerator, washer/dryer, and TV in den to remain with the home. Once you step outback you can enjoy outdoor living in the fully fenced backyard, complete with a relaxing hot tub with privacy panels, and a spacious 10x30 shed—perfect for a workshop, craft space, or private retreat. Whether you're entertaining or unwinding, this home offers the perfect setting both inside and out. Don’t miss your chance to own this charming, well-maintained home with standout features! SELLER TO PROVIDE 1 YEAR HOME WARRANTY AT CLOSING
Closed
Zestimate®
$330,000
225 Nelson Dr, La Vergne, TN 37086
3beds
1,475sqft
Single Family Residence, Residential
Built in 1971
0.44 Acres Lot
$330,000 Zestimate®
$224/sqft
$2,000 Estimated rent
Home value
$330,000
$310,000 - $350,000
$2,000/mo
Zestimate® history
Owner options
List your home for rent
$2,000/mo
Rent Zestimate®
Find your next renter with Zillow Rental Manager. Plus, with online applications, you can quickly screen prospective tenants – for free.
$2,000/mo
Rent Zestimate®
Refinance and save
$1,938/mo
Est. payment
Refinancing to a lower rate could help reduce your monthly payments and save thousands over the life of the loan.
$1,938/mo
Est. payment
Explore your selling options
Work with a Zillow partner agent
Leverage their expertise and Zillow's premium Showcase listings to get your home seen by more buyers.
Get startedList with your own agent
Get your home in front of millions of buyers by listing it on Zillow.
Learn how to do itSell it yourself
Take full control of how buyers see your home on Zillow by listing For Sale by Owner (FSBO).
List your homeWhat's special
Wood burning fireplaceAll-brick homeUpdated bathroomsFully fenced backyardOpen floor planOutdoor livingRelaxing hot tub
Zillow last checked:
Listing updated:
Listed by:
Angela Looney 615-838-3958,
Purpose Realty & Auction
Bought with:
Zhara Michelle York, 369636
Fathom Realty TN LLC
Source: RealTracs MLS as distributed by MLS GRID,MLS#: 2905616
Facts & features
Interior
Bedrooms & bathrooms
- Bedrooms: 3
- Bathrooms: 2
- Full bathrooms: 1
- 1/2 bathrooms: 1
- Main level bedrooms: 3
Den
- Features: Separate
- Level: Separate
- Area: 208 Square Feet
- Dimensions: 13x16
Heating
- Central
Cooling
- Central Air
Appliances
- Included: Electric Oven, Electric Range, Dishwasher, Dryer, Refrigerator, Stainless Steel Appliance(s), Washer
- Laundry: Electric Dryer Hookup, Washer Hookup
Features
- Ceiling Fan(s), Open Floorplan, Smart Thermostat, Kitchen Island
- Flooring: Carpet, Wood, Tile
- Basement: None,Crawl Space
- Number of fireplaces: 1
- Fireplace features: Den
Interior area
- Total structure area: 1,475
- Total interior livable area: 1,475 sqft
- Finished area above ground: 1,475
Property
Features
- Levels: One
- Stories: 1
- Patio & porch: Patio, Covered, Porch
- Has spa: Yes
- Spa features: Private
- Fencing: Back Yard
Lot
- Size: 0.44 Acres
- Dimensions: 110 x 175
- Features: Level
- Topography: Level
Details
- Additional structures: Storage
- Parcel number: 017M A 02000 R0007484
- Special conditions: Standard
Construction
Type & style
- Home type: SingleFamily
- Property subtype: Single Family Residence, Residential
Materials
- Brick
Condition
- New construction: No
- Year built: 1971
Utilities & green energy
- Sewer: Public Sewer
- Water: Public
- Utilities for property: Water Available
Green energy
- Energy efficient items: Thermostat, Doors, Windows
Community & HOA
Community
- Security: Security System, Smoke Detector(s), Smart Camera(s)/Recording
- Subdivision: Akin Hts Ii
HOA
- Has HOA: No
Location
- Region: La Vergne
Financial & listing details
- Price per square foot: $224/sqft
- Tax assessed value: $267,000
- Annual tax amount: $1,585
- Date on market: 6/7/2025
Price history
| Date | Event | Price |
|---|---|---|
| 10/1/2025 | Sold | $330,000-1.5%$224/sqft |
Source:  RealTracs MLS as distributed by MLS GRID #2905616 Report a problem RealTracs MLS as distributed by MLS GRID #2905616 Report a problem | ||
| 8/14/2025 | Contingent | $334,900$227/sqft |
Source: RealTracs MLS as distributed by MLS GRID #2905616 Report a problem | ||
| 8/5/2025 | Price change | $334,900-4.3%$227/sqft |
Source: RealTracs MLS as distributed by MLS GRID #2905616 Report a problem | ||
| 7/22/2025 | Price change | $349,900-2.8%$237/sqft |
Source: RealTracs MLS as distributed by MLS GRID #2905616 Report a problem | ||
| 7/8/2025 | Price change | $359,900-2.7%$244/sqft |
Source: RealTracs MLS as distributed by MLS GRID #2905616 Report a problem | ||
| 6/20/2025 | Price change | $369,999-2.6%$251/sqft |
Source: RealTracs MLS as distributed by MLS GRID #2905616 Report a problem | ||
| 6/7/2025 | Listed for sale | $380,000+100%$258/sqft |
Source: RealTracs MLS as distributed by MLS GRID #2905616 Report a problem | ||
| 3/21/2018 | Sold | $190,000-1.8%$129/sqft |
Source: RealTracs MLS as distributed by MLS GRID #1890565 Report a problem | ||
| 1/26/2018 | Price change | $193,500-1%$131/sqft |
Source: Reliant Realty ERA Powered #1890565 Report a problem | ||
| 1/2/2018 | Listed for sale | $195,500+65%$133/sqft |
Source: Reliant Realty ERA Powered #1890565 Report a problem | ||
| 10/19/2017 | Sold | $118,450+492.3%$80/sqft |
Source: Public Record Report a problem | ||
| 4/22/2005 | Sold | $20,000$14/sqft |
Source: Public Record Report a problem | ||
Public tax history
| Year | Property taxes | Tax assessment |
|---|---|---|
| 2025 | $1,610 +1.6% | $66,750 +1.6% |
| 2024 | $1,585 | $65,700 |
| 2023 | $1,585 +12.1% | $65,700 |
| 2022 | $1,414 +21.8% | $65,700 +65.8% |
| 2021 | $1,161 | $39,625 |
| 2020 | $1,161 +39.5% | $39,625 |
| 2019 | $832 -25.2% | $39,625 |
| 2018 | $1,113 +16.4% | $39,625 +37.2% |
| 2017 | $956 | $28,875 |
| 2016 | $956 -0.8% | $28,875 |
| 2015 | $964 | $28,875 +4.4% |
| 2013 | $964 +0.5% | $27,650 |
| 2012 | $959 +0.1% | $27,650 |
| 2011 | $958 +16.9% | $27,650 |
| 2010 | $820 +6.7% | $27,650 +5.8% |
| 2008 | $768 | $26,125 |
| 2007 | $768 -0.1% | $26,125 -0.1% |
| 2006 | $769 +4.3% | $26,150 +17.1% |
| 2005 | $737 | $22,337 |
| 2004 | $737 | $22,337 |
| 2002 | $737 | $22,337 |
| 2001 | -- | $22,337 -73.1% |
| 2000 | -- | $83,046 |
Find assessor info on the county website
Neighborhood: 37086
Nearby homes
- $337,800-- bd2 ba1.2k sqft221 Nelson Dr, La Vergne, TN 37086Off Market
- $346,6003 bd2 ba1.2k sqft231 Nelson Dr, La Vergne, TN 37086Off Market
- $45,000-- bd-- ba-- sqft310 Akin St, La vergne, TN 37086Off Market
- $345,200-- bd2 ba1.6k sqft310 Akin St, La Vergne, TN 37086Off Market
- $283,400-- bd1 ba1k sqft148 Elm St, La Vergne, TN 37086Off Market
- $335,300-- bd1 ba1.2k sqft235 Nelson Dr, La Vergne, TN 37086Off Market
- $310,3003 bd2 ba1.3k sqft150 Elm St, La Vergne, TN 37086Off Market
- $384,300-- bd1 ba1.7k sqft226 Nelson Dr, La Vergne, TN 37086Off Market
Nearby schools
GreatSchools rating
- 6/10Cedar Grove Elementary SchoolGrades: PK-5Distance: 1 mi
- 7/10Rock Springs Middle SchoolGrades: 6-8Distance: 2.6 mi
- 5/10Lavergne High SchoolGrades: 9-12Distance: 1 mi
Schools provided by the listing agent
- Elementary: Cedar Grove Elementary
- Middle: Rock Springs Middle School
- High: Lavergne High School
Source: RealTracs MLS as distributed by MLS GRID. This data may not be complete. We recommend contacting the local school district to confirm school assignments for this home.
Get a cash offer in 3 minutes
Find out how much your home could sell for in as little as 3 minutes with a no-obligation cash offer.
Estimated market value
$330,000
Get a cash offer in 3 minutes
Find out how much your home could sell for in as little as 3 minutes with a no-obligation cash offer.
Estimated market value
$330,000
- Tennessee
- Rutherford County
- La Vergne
- 37086
- 225 Nelson Dr
Nearby cities
Nearby zip codes
Other La Vergne Topics
