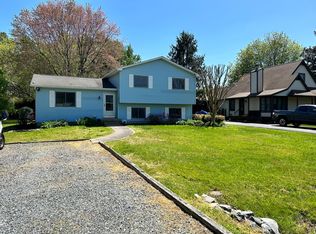
Introducing an immaculate, fully renovated home in the heart of Stevensville, Maryland, beautifully situated within the highly desirable Cloverfield community. This stunning property has been transformed from top to bottom with craftsmanship and thoughtful design at every turn. The seller added a spacious new bedroom, replaced every window, reconfigured interior walls to create a more open and functional layout, and installed fresh tile in all bathrooms. The home now features central air for year‑round comfort, brand‑new LVP flooring throughout, and a fully finished lower level with a drywalled ceiling that elevates the space far beyond the typical drop‑ceiling basement. The kitchen is a true showpiece, offering a new microwave and stove, gleaming granite countertops, a large island perfect for gatherings, and a modern layout ideal for cooking and entertaining. Additional upgrades include new vinyl siding, a new washer and dryer, and increased finished square footage that enhances both livability and value. Outside, the property continues to impress with a fully fenced, expansive backyard—perfect for barbecues, family gatherings, pets, or simply enjoying the outdoors in privacy. A charming picket fence surrounds the yard, and a convenient shed provides extra storage for tools, bikes, or seasonal items. The yard has been fully cleaned up and refreshed, offering a welcoming outdoor retreat. As part of the Cloverfield Home Association, residents enjoy an array of community amenities that elevate the lifestyle: a sparkling pool for summer fun, a private community beach where you can dip your toes in the sand, a playground and tot lot, a marina that has boat rental slips available, and additional recreational spaces that make this neighborhood one of the most sought‑after on the Eastern Shore. With an easy commute to anywhere on the Eastern Shore, as well as quick access to Annapolis and even Washington, D.C., this location blends convenience with coastal charm. This is a rare opportunity to step into a beautifully renovated home and immerse yourself in one of the finest, most welcoming communities Stevensville has to offer. Sellers are installing a new primary bathroom sink and updating the two cabinet doors above the stove so they align seamlessly with the home’s recent renovations. *Seller is accepting back-up offers.*
Sold for $525,199
$525,199
225 Nichols Manor Dr, Stevensville, MD 21666
4beds
2,588sqft
Single Family Residence
Built in 1978
0.42 Acres Lot
$525,300 Zestimate®
$203/sqft
$3,673 Estimated rent
Home value
$525,300
$499,000 - $552,000
$3,673/mo
Zestimate® history
Owner options
List your home for rent
$3,673/mo
Rent Zestimate®
Find your next renter with Zillow Rental Manager. Plus, with online applications, you can quickly screen prospective tenants – for free.
$3,673/mo
Rent Zestimate®
Refinance and save
$3,434/mo
Est. payment
Refinancing to a lower rate could help reduce your monthly payments and save thousands over the life of the loan.
$3,434/mo
Est. payment
Explore your selling options
Work with a Zillow partner agent
Leverage their expertise and Zillow's premium Showcase listings to get your home seen by more buyers.
Get startedList with your own agent
Get your home in front of millions of buyers by listing it on Zillow.
Learn how to do itSell it yourself
Take full control of how buyers see your home on Zillow by listing For Sale by Owner (FSBO).
List your homeWhat's special
Immaculate fully renovated homeNew vinyl sidingNew microwave and stoveSpacious new bedroomReplaced every windowGleaming granite countertops
Zillow last checked:
Listing updated:
Listed by:
Kyle Jones 410-960-8907,
Berkshire Hathaway HomeServices PenFed Realty,
Co-Listing Agent: Charles W Cockrill 443-956-6913,
Berkshire Hathaway HomeServices PenFed Realty
Bought with:
Violet Haag, RSR005201
Berkshire Hathaway HomeServices Homesale Realty
Source: Bright MLS,MLS#: MDQA2016854
Facts & features
Interior
Bedrooms & bathrooms
- Bedrooms: 4
- Bathrooms: 3
- Full bathrooms: 3
- Main level bathrooms: 2
- Main level bedrooms: 2
Rooms
- Room types: Primary Bedroom, Bedroom 2, Bedroom 3, Bedroom 4
Primary bedroom
- Features: Attached Bathroom
- Level: Main
- Area: 165 Square Feet
- Dimensions: 11 X 15
Bedroom 2
- Level: Main
- Area: 154 Square Feet
- Dimensions: 11 X 14
Bedroom 3
- Level: Lower
- Area: 132 Square Feet
- Dimensions: 11 X 12
Bedroom 4
- Level: Lower
- Area: 162 Square Feet
- Dimensions: 9 X 18
Heating
- Other, Electric
Cooling
- Central Air, Electric
Appliances
- Included: Dishwasher, Cooktop, Microwave, Oven, Refrigerator, Washer, Dryer, Water Heater, Electric Water Heater
Features
- Bathroom - Walk-In Shower, Bathroom - Tub Shower, Open Floorplan, Kitchen Island, Upgraded Countertops, Walk-In Closet(s), Dining Area, Dry Wall
- Flooring: Luxury Vinyl
- Has basement: No
- Number of fireplaces: 2
- Fireplace features: Brick
Interior area
- Total structure area: 2,588
- Total interior livable area: 2,588 sqft
- Finished area above ground: 1,340
- Finished area below ground: 1,248
Property
Parking
- Total spaces: 4
- Parking features: Crushed Stone, Driveway, Off Street
- Has uncovered spaces: Yes
Accessibility
- Accessibility features: None
Features
- Levels: Split Foyer,Two
- Stories: 2
- Pool features: Community
- Fencing: Picket,Back Yard
Lot
- Size: 0.42 Acres
- Features: Corner Lot
Details
- Additional structures: Above Grade, Below Grade
- Parcel number: 1804056264
- Zoning: NC-15
- Special conditions: Standard
Construction
Type & style
- Home type: SingleFamily
- Property subtype: Single Family Residence
Materials
- Brick, Vinyl Siding
- Foundation: Slab
- Roof: Shingle
Condition
- New construction: No
- Year built: 1978
Utilities & green energy
- Sewer: Public Sewer
- Water: Public
Community & HOA
Community
- Subdivision: Cloverfields
HOA
- Has HOA: Yes
- Amenities included: Beach Access, Boat Ramp, Clubhouse, Common Grounds, Pool, Tot Lots/Playground
- HOA fee: $235 annually
Location
- Region: Stevensville
Financial & listing details
- Price per square foot: $203/sqft
- Tax assessed value: $413,400
- Annual tax amount: $3,646
- Date on market: 4/18/2026
- Listing agreement: Exclusive Right To Sell
- Listing terms: Cash,Conventional,FHA,Private Financing Available
- Ownership: Fee Simple
Price history
| Date | Event | Price |
|---|---|---|
| 7/20/2026 | Sold | $525,199+63.6%$203/sqft |
Source:  Bright MLS #MDQA2016854 Report a problem Bright MLS #MDQA2016854 Report a problem | ||
| 6/29/2022 | Sold | $321,000+26.3%$124/sqft |
Source: Bright MLS #MDQA2003108 Report a problem | ||
| 2/24/2020 | Sold | $254,100-16.7%$98/sqft |
Source: Public Record Report a problem | ||
| 10/30/2017 | Sold | $305,000$118/sqft |
Source: Public Record Report a problem | ||
| 6/12/2017 | Sold | $305,000+36.5%$118/sqft |
Source: EXIT Realty solds #2594723396754184700 Report a problem | ||
| 8/15/2011 | Sold | $223,501-37.3%$86/sqft |
Source: Public Record Report a problem | ||
| 6/24/2010 | Sold | $356,650+218.2%$138/sqft |
Source: Public Record Report a problem | ||
| 6/21/1993 | Sold | $112,100$43/sqft |
Source: Public Record Report a problem | ||
Public tax history
| Year | Property taxes | Tax assessment |
|---|---|---|
| 2025 | $3,646 +7.3% | $387,033 +7.3% |
| 2024 | $3,397 +7.9% | $360,667 +7.9% |
| 2023 | $3,149 +4.7% | $334,300 |
| 2022 | $3,007 +3.1% | $334,300 +9.9% |
| 2021 | $2,917 +5.2% | $304,167 +5.2% |
| 2020 | $2,773 | $289,100 |
| 2019 | $2,773 | $289,100 |
| 2018 | $2,773 -5.4% | $289,100 -3.4% |
| 2017 | $2,931 +112% | $299,400 +7.1% |
| 2016 | $1,383 | $279,467 +7.7% |
| 2015 | $1,383 | $259,533 +8.3% |
| 2014 | $1,383 | $239,600 |
| 2013 | -- | $239,600 |
| 2012 | -- | $239,600 -16.9% |
| 2011 | -- | $288,270 |
| 2010 | -- | $288,270 |
| 2009 | -- | $288,270 -5.8% |
| 2008 | -- | $305,870 +15% |
| 2007 | -- | $265,902 +17.7% |
| 2006 | -- | $225,936 +21.5% |
| 2005 | -- | $185,970 +9% |
| 2004 | -- | $170,586 +9.9% |
| 2003 | -- | $155,203 +11% |
| 2002 | -- | $139,820 +3.5% |
| 2001 | -- | $135,046 |
Find assessor info on the county website
Neighborhood: 21666
Nearby homes
- $419,9003 bd2 ba-- sqft225 Nichols Manor Dr #D, Stevensville, MD 21666Off Market

- $447,700-- bd1 ba1.3k sqft223 Nichols Manor Dr, Stevensville, MD 21666Off Market
- $499,2005 bd3 ba1.9k sqft817 Cloverfields Dr, Stevensville, MD 21666Off Market
- $466,7004 bd2 ba1.9k sqft221 Nichols Manor Dr, Stevensville, MD 21666Off Market
- $451,200-- bd1 ba1.6k sqft816 Cloverfields Dr, Stevensville, MD 21666Off Market
- $461,9003 bd2 ba2k sqft222 Nichols Manor Dr, Stevensville, MD 21666Off Market
- $420,400-- bd2 ba1.2k sqft220 Nichols Manor Dr, Stevensville, MD 21666Off Market
- $490,0004 bd3 ba2.1k sqft219 Nichols Manor Dr, Stevensville, MD 21666Off Market
Nearby schools
GreatSchools rating
- 8/10Bayside Elementary SchoolGrades: 3-5Distance: 1.4 mi
- 6/10Stevensville Middle SchoolGrades: 6-8Distance: 1.8 mi
- 6/10Kent Island High SchoolGrades: 9-12Distance: 0.8 mi
Schools provided by the listing agent
- District: Queen Anne's County Public Schools
Source: Bright MLS. This data may not be complete. We recommend contacting the local school district to confirm school assignments for this home.
Get a cash offer in 3 minutes
Find out how much your home could sell for in as little as 3 minutes with a no-obligation cash offer.
Estimated market value
$525,300
Get a cash offer in 3 minutes
Find out how much your home could sell for in as little as 3 minutes with a no-obligation cash offer.
Estimated market value
$525,300
- Maryland
- Queen Annes County
- Stevensville
- 21666
- 225 Nichols Manor Dr
Nearby cities
Nearby neighborhoods
Nearby zip codes
Other Stevensville Topics
