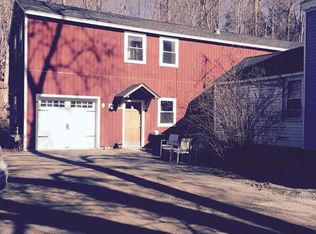
A remarkable opportunity awaits the next owner of this one-of-a-kind property. Creators, artists, business owners and service providers can utilize this unique hybrid live/work space (legally zoned for such) with great light, ample square footage and direct outdoor access on both levels. Built behind the historic Ruggles Center and near Florence Ctr, the lower level is designed as live/work space. The upstairs is a well-lit home with a striking linear plan: 3 bedrooms are at one end, the middle area offers a generous kitchen and dining area, and at the end, a living room with sliders to a large deck w/access to adjacent woodland. With a total of 2100 sq.ft, there is also a 2 car garage. Recent improvements include new siding and paint, new mini split downstairs in studio, new AC system, new washer/dryer & laminate wood flooring in 2 bedrooms. A pellet stove supplements the gas & electric heating.Close to the river, restaurants and stores.
Sold for $430,000
$430,000
225 Nonotuck St #C, Northampton, MA 01062
3beds
2,108sqft
Condominium, Townhouse
Built in 2011
-- sqft lot
$442,400 Zestimate®
$204/sqft
$3,457 Estimated rent
Home value
$442,400
$376,000 - $518,000
$3,457/mo
Zestimate® history
Owner options
List your home for rent
$3,457/mo
Rent Zestimate®
Find your next renter with Zillow Rental Manager. Plus, with online applications, you can quickly screen prospective tenants – for free.
$3,457/mo
Rent Zestimate®
Refinance and save
$3,329/mo
Est. payment
Refinancing to a lower rate could help reduce your monthly payments and save thousands over the life of the loan.
$3,329/mo
Est. payment
Explore your selling options
Work with a Zillow partner agent
Leverage their expertise and Zillow's premium Showcase listings to get your home seen by more buyers.
Get startedList with your own agent
Get your home in front of millions of buyers by listing it on Zillow.
Learn how to do itSell it yourself
Take full control of how buyers see your home on Zillow by listing For Sale by Owner (FSBO).
List your homeWhat's special
Large deckAdjacent woodlandWell-lit homeDirect outdoor accessGenerous kitchenLaminate wood flooringGreat light
Zillow last checked:
Listing updated:
Listed by:
Julie B. Held 413-575-2374,
Delap Real Estate LLC 413-586-9111
Bought with:
Lisa Palumbo
Delap Real Estate LLC
Source: MLS PIN,MLS#: 73431126
Facts & features
Interior
Bedrooms & bathrooms
- Bedrooms: 3
- Bathrooms: 3
- Full bathrooms: 2
- 1/2 bathrooms: 1
Primary bedroom
- Features: Bathroom - Full, Walk-In Closet(s), Flooring - Wall to Wall Carpet
- Level: Second
Bedroom 2
- Features: Closet, Flooring - Laminate
- Level: Second
Bedroom 3
- Features: Closet, Flooring - Laminate
- Level: Second
Bathroom 1
- Level: Second
Bathroom 2
- Level: Second
Bathroom 3
- Features: Bathroom - Half
- Level: First
Dining room
- Features: Flooring - Hardwood, Open Floorplan
- Level: Second
Kitchen
- Features: Flooring - Hardwood, Breakfast Bar / Nook, Open Floorplan, Lighting - Pendant, Lighting - Overhead
- Level: Second
Living room
- Features: Deck - Exterior, Open Floorplan
- Level: Second
Office
- Features: Flooring - Wall to Wall Carpet
- Level: First
Heating
- Forced Air, Natural Gas, Electric, Pellet Stove, Ductless
Cooling
- Central Air, Air Source Heat Pumps (ASHP)
Appliances
- Included: Range, Dishwasher, Refrigerator, Washer, Dryer
- Laundry: Bathroom - Half, Flooring - Stone/Ceramic Tile, First Floor, In Unit, Gas Dryer Hookup
Features
- Walk-In Closet(s), Office
- Flooring: Wood, Tile, Vinyl, Carpet, Laminate, Flooring - Wall to Wall Carpet
- Doors: Insulated Doors
- Windows: Insulated Windows, Screens
- Has basement: No
- Has fireplace: No
- Common walls with other units/homes: End Unit
Interior area
- Total structure area: 2,108
- Total interior livable area: 2,108 sqft
- Finished area above ground: 2,108
Property
Parking
- Total spaces: 3
- Parking features: Attached, Off Street
- Attached garage spaces: 2
- Uncovered spaces: 1
Features
- Entry location: Unit Placement(Street)
- Patio & porch: Deck - Wood
- Exterior features: Deck - Wood, Screens, Sprinkler System
Details
- Additional structures: Workshop
- Parcel number: M:023A B:0281 L:0004,4762411
- Zoning: GI
Construction
Type & style
- Home type: Townhouse
- Property subtype: Condominium, Townhouse
Materials
- Frame
- Roof: Shingle
Condition
- Year built: 2011
Utilities & green energy
- Electric: Circuit Breakers
- Sewer: Public Sewer
- Water: Public
- Utilities for property: for Gas Range, for Gas Dryer
Community & HOA
Community
- Features: Public Transportation, Shopping, Pool, Tennis Court(s), Park, Walk/Jog Trails, Stable(s), Golf, Medical Facility, Laundromat, Bike Path, Conservation Area, Highway Access, House of Worship, Marina, Private School, Public School, T-Station, University
HOA
- Services included: Insurance, Snow Removal
- HOA fee: $295 monthly
Location
- Region: Northampton
Financial & listing details
- Price per square foot: $204/sqft
- Tax assessed value: $372,400
- Annual tax amount: $5,188
- Date on market: 7/27/2026
Price history
| Date | Event | Price |
|---|---|---|
| 2/5/2026 | Sold | $430,000$204/sqft |
Source: MLS PIN #73431126 Report a problem | ||
| 11/4/2025 | Contingent | $430,000$204/sqft |
Source: MLS PIN #73431126 Report a problem | ||
| 10/21/2025 | Price change | $430,000-1.8%$204/sqft |
Source: MLS PIN #73431126 Report a problem | ||
| 10/5/2025 | Price change | $438,000-2.7%$208/sqft |
Source: MLS PIN #73431126 Report a problem | ||
| 9/16/2025 | Listed for sale | $450,000+15.7%$213/sqft |
Source: MLS PIN #73431126 Report a problem | ||
| 11/15/2023 | Sold | $389,000$185/sqft |
Source: MLS PIN #73159884 Report a problem | ||
| 9/20/2023 | Contingent | $389,000$185/sqft |
Source: MLS PIN #73159884 Report a problem | ||
| 9/15/2023 | Listed for sale | $389,000-13.4%$185/sqft |
Source: MLS PIN #73159884 Report a problem | ||
| 8/29/2023 | Listing removed | $449,000$213/sqft |
Source: MLS PIN #73144947 Report a problem | ||
| 8/16/2023 | Price change | $449,000-10%$213/sqft |
Source: MLS PIN #73144947 Report a problem | ||
| 8/5/2023 | Listed for sale | $499,000$237/sqft |
Source: MLS PIN #73144947 Report a problem | ||
Public tax history
| Year | Property taxes | Tax assessment |
|---|---|---|
| 2025 | $5,188 +19.5% | $372,400 +30.3% |
| 2024 | $4,343 +5.5% | $285,900 +10% |
| 2023 | $4,117 -7% | $259,900 +5% |
| 2022 | $4,428 +13.3% | $247,500 +10% |
| 2021 | $3,908 +3.4% | $225,000 |
| 2020 | $3,780 -3.3% | $225,000 |
| 2019 | $3,908 +1.9% | $225,000 |
| 2018 | $3,834 +2.1% | $225,000 |
| 2017 | $3,755 +3.3% | $225,000 |
| 2016 | $3,636 +2.3% | $225,000 |
| 2015 | $3,555 +2.7% | $225,000 |
| 2014 | $3,463 +7.9% | $225,000 |
| 2013 | $3,209 -19.9% | $225,000 -25% |
| 2012 | $4,005 +209% | $300,000 +200% |
| 2011 | $1,296 +2.5% | $100,000 |
| 2010 | $1,264 | $100,000 |
Find assessor info on the county website
Neighborhood: 01062
Nearby homes
- $302,2002 bd1 ba1.5k sqft225 Nonotuck St #A, Northampton, MA 01062Off Market
- $291,2001 bd2 ba1.3k sqft225 Nonotuck St #B, Northampton, MA 01062Off Market
- $---- bd-- ba-- sqft225 Nonotuck St APT 1, Florence, MA 01062Off Market
- $---- bd-- ba-- sqft225 Nonotuck St #3, Florence, MA 01062Off Market
- $---- bd-- ba-- sqft225 Nonotuck St #2, Florence, MA 01062Off Market
- $393,6002 bd1 ba1.7k sqft225 Nonotuck St #D, Northampton, MA 01062Off Market
- $641,3003 bd2 ba1.8k sqft205 Nonotuck St, Northampton, MA 01062Off Market
- $745,7003 bd2 ba1.8k sqft201 Nonotuck St, Northampton, MA 01062Off Market
Nearby schools
GreatSchools rating
- 7/10LeedsGrades: PK-5Distance: 1.9 mi
- 6/10John F Kennedy Middle SchoolGrades: 6-8Distance: 1 mi
- 9/10Northampton High SchoolGrades: 9-12Distance: 1.2 mi
Sell for more on Zillow
Get a Zillow Showcase℠ listing at no additional cost and you could sell for .
$442,400
2% more
+$8,848
With Zillow Showcase(estimated)
$451,248
Sell for more on Zillow
Get a Zillow Showcase℠ listing at no additional cost and you could sell for .
$442,400
2% more
+$8,848
With Zillow Showcase(estimated)
$451,248
- Massachusetts
- Hampshire County
- Northampton
- 01062
- 225 Nonotuck St Unit C
