Accepting Back-Up Offers. Please call me or your real estate agent to schedule a showing! Unpack & Relax! Enjoy this Move-In Ready Home in Snowden Bridge with all its Community Amenities & the Convenience of all the Shopping & Services available in Nearby Winchester! Premium Lot with Fenced Rear Yard Backs to Common Area. Rare Walk-Out Lower Level with Full Length Deck AND Patio. A 3-Car Garage, Driveway Parks 4 Cars. Nine Foot Ceilings on Main Level, Coffered Ceiling in Family Room. Main Level Office with French Doors. Oversized Mud Room with Built-Ins plus Large Walk-In Pantry. Gourmet Kitchen with Gas Cooktop, Breakfast Bar, Granite Island, Butler’s Pantry. A 24’x17’ Primary Bedroom with Tray Ceiling & Luxury Bath. All 4 Bedrooms have Private Bathroom Access. Upper Level Laundry Room. A 36’x16’ Multi-Purpose Recreation Room. Lower Level Designed for 5th Bedroom and 4th Full Bathroom.
Sold for $625,000
Street View
$625,000
225 Norland Knoll Dr, Stephenson, VA 22656
4beds
3,775sqft
Single Family Residence
Built in 2020
9,583 Square Feet Lot
$659,000 Zestimate®
$166/sqft
$3,274 Estimated rent
Home value
$659,000
$587,000 - $738,000
$3,274/mo
Zestimate® history
Owner options
List your home for rent
$3,274/mo
Rent Zestimate®
Find your next renter with Zillow Rental Manager. Plus, with online applications, you can quickly screen prospective tenants – for free.
$3,274/mo
Rent Zestimate®
Refinance and save
$3,777/mo
Est. payment
Refinancing to a lower rate could help reduce your monthly payments and save thousands over the life of the loan.
$3,777/mo
Est. payment
Explore your selling options
Work with a Zillow partner agent
Leverage their expertise and Zillow's premium Showcase listings to get your home seen by more buyers.
Get startedList with your own agent
Get your home in front of millions of buyers by listing it on Zillow.
Learn how to do itSell it yourself
Take full control of how buyers see your home on Zillow by listing For Sale by Owner (FSBO).
List your homeWhat's special
Large family roomLuxury showerFenced rear yardMain level officeBeautiful floorplanRare premium lotJack and jill bathroom
Zillow last checked:
Listing updated:
Listed by:
Leona Nutter 703-727-4452,
Coldwell Banker Realty
Bought with:
Alex Bracke, 0225207963
Real Broker, LLC
Source: Bright MLS,MLS#: VAFV2022316
Facts & features
Interior
Bedrooms & bathrooms
- Bedrooms: 4
- Bathrooms: 4
- Full bathrooms: 3
- 1/2 bathrooms: 1
- Main level bathrooms: 1
Rooms
- Room types: Dining Room, Primary Bedroom, Bedroom 2, Bedroom 3, Bedroom 4, Kitchen, Family Room, Breakfast Room, Laundry, Office, Recreation Room, Storage Room, Half Bath
Basement
- Area: 743
Heating
- Forced Air, Natural Gas
Cooling
- Central Air, Electric
Appliances
- Included: Microwave, Dishwasher, Disposal, Dryer, Ice Maker, Double Oven, Refrigerator, Stainless Steel Appliance(s), Cooktop, Washer, Water Heater, Water Conditioner - Owned, Water Treat System, Gas Water Heater
- Laundry: Upper Level, Has Laundry, Laundry Room, Mud Room
Features
- Breakfast Area, Ceiling Fan(s), Family Room Off Kitchen, Kitchen - Gourmet, Kitchen Island, Pantry, Primary Bath(s), Recessed Lighting, Bathroom - Stall Shower, Bathroom - Tub Shower, Upgraded Countertops, Walk-In Closet(s)
- Flooring: Carpet, Ceramic Tile, Luxury Vinyl
- Windows: Window Treatments
- Basement: Walk-Out Access,Partially Finished
- Has fireplace: No
Interior area
- Total structure area: 3,775
- Total interior livable area: 3,775 sqft
- Finished area above ground: 3,032
- Finished area below ground: 743
Property
Parking
- Total spaces: 7
- Parking features: Garage Faces Front, Garage Door Opener, Inside Entrance, Asphalt, Attached, Driveway, On Street
- Attached garage spaces: 3
- Uncovered spaces: 4
Accessibility
- Accessibility features: None
Features
- Levels: Three
- Stories: 3
- Patio & porch: Deck, Patio, Porch
- Pool features: Community
- Fencing: Back Yard
- Has view: Yes
- View description: Trees/Woods
Lot
- Size: 9,583 Square Feet
- Features: Premium, Backs - Open Common Area, Rear Yard, Front Yard
Details
- Additional structures: Above Grade, Below Grade
- Parcel number: 44E 15 11505
- Zoning: R4
- Special conditions: Standard
- Other equipment: See Remarks
Construction
Type & style
- Home type: SingleFamily
- Architectural style: Colonial
- Property subtype: Single Family Residence
Materials
- Vinyl Siding
- Foundation: Concrete Perimeter, Passive Radon Mitigation
Condition
- New construction: No
- Year built: 2020
Utilities & green energy
- Sewer: Public Sewer
- Water: Public
Community & HOA
Community
- Subdivision: Snowden Bridge
HOA
- Has HOA: Yes
- Amenities included: Basketball Court, Community Center, Pool, Tennis Court(s), Tot Lots/Playground
- HOA fee: $159 monthly
- HOA name: SNOWDEN BRIDGE
Location
- Region: Stephenson
Financial & listing details
- Price per square foot: $166/sqft
- Tax assessed value: $426,000
- Annual tax amount: $2,599
- Date on market: 10/18/2024
- Listing agreement: Exclusive Right To Sell
- Ownership: Fee Simple
Price history
| Date | Event | Price |
|---|---|---|
| 3/7/2025 | Sold | $625,000-1.2%$166/sqft |
Source:  Bright MLS #VAFV2022316 Report a problem Bright MLS #VAFV2022316 Report a problem | ||
| 3/4/2025 | Pending sale | $632,400$168/sqft |
Source: Bright MLS #VAFV2022316 Report a problem | ||
| 2/9/2025 | Contingent | $632,400$168/sqft |
Source: Bright MLS #VAFV2022316 Report a problem | ||
| 2/6/2025 | Price change | $632,400-1.2%$168/sqft |
Source: Bright MLS #VAFV2022316 Report a problem | ||
| 1/27/2025 | Price change | $639,900-1.5%$170/sqft |
Source: Bright MLS #VAFV2022316 Report a problem | ||
| 1/9/2025 | Price change | $649,900-2.4%$172/sqft |
Source: Bright MLS #VAFV2022316 Report a problem | ||
| 11/29/2024 | Price change | $665,900+2.5%$176/sqft |
Source: Bright MLS #VAFV2022316 Report a problem | ||
| 11/20/2024 | Price change | $649,900-3.7%$172/sqft |
Source: Bright MLS #VAFV2022316 Report a problem | ||
| 10/19/2024 | Listed for sale | $674,900-3.6%$179/sqft |
Source: Bright MLS #VAFV2022316 Report a problem | ||
| 8/17/2024 | Listing removed | -- |
Source: Bright MLS #VAFV2019738 Report a problem | ||
| 7/15/2024 | Listed for sale | $699,900$185/sqft |
Source: Bright MLS #VAFV2019738 Report a problem | ||
| 10/28/2022 | Listing removed | -- |
Source: Zillow Rental Manager Report a problem | ||
| 8/19/2022 | Listed for rent | $3,300$1/sqft |
Source: Zillow Rental Manager Report a problem | ||
Public tax history
| Year | Property taxes | Tax assessment |
|---|---|---|
| 2025 | $2,893 +8.2% | $602,800 +15% |
| 2024 | $2,674 | $524,400 |
| 2023 | $2,674 +105.8% | $524,400 +23.1% |
| 2022 | $1,299 +1.5% | $426,000 |
| 2021 | $1,280 | $426,000 +11.9% |
| 2020 | -- | $380,600 |
Find assessor info on the county website
Neighborhood: 22656
Nearby homes
- $603,1004 bd4 ba3.7k sqft227 Norland Knoll Dr, Stephenson, VA 22656Off Market
- $371,5004 bd4 ba2k sqft260 Norland Knoll Dr, Stephenson, VA 22656Sold
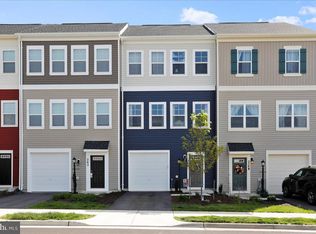
- $379,6004 bd3 ba1.5k sqft224 Norland Knoll Dr, Stephenson, VA 22656Off Market
- $363,9004 bd3 ba2.3k sqft226 Norland Knoll Dr, Stephenson, VA 22656Off Market

- $385,0003 bd4 ba2k sqft124 Splendor Garden Way, Stephenson, VA 22656Sold
- $380,0003 bd3 ba1.9k sqft104 Prickly Pear Pl, Stephenson, VA 22656Sold
- $360,0003 bd4 ba1.8k sqft119 Splendor Garden Way, Stephenson, VA 22656Sold
- $405,0003 bd4 ba2.7k sqft104 Splendor Garden Way, Stephenson, VA 22656Sold
Nearby schools
GreatSchools rating
- 5/10Jordan Springs ElementaryGrades: PK-5Distance: 0.7 mi
- 3/10James Wood Middle SchoolGrades: 6-8Distance: 5.2 mi
- 6/10James Wood High SchoolGrades: 9-12Distance: 4.7 mi
Schools provided by the listing agent
- District: Frederick County Public Schools
Source: Bright MLS. This data may not be complete. We recommend contacting the local school district to confirm school assignments for this home.
Get a cash offer in 3 minutes
Find out how much your home could sell for in as little as 3 minutes with a no-obligation cash offer.
Estimated market value
$659,000
Get a cash offer in 3 minutes
Find out how much your home could sell for in as little as 3 minutes with a no-obligation cash offer.
Estimated market value
$659,000
- Virginia
- Frederick County
- Stephenson
- 22656
- 225 Norland Knoll Dr
Nearby cities
Nearby zip codes
Other Stephenson Topics
