Skip main navigation
Sold for $657,000
  • $657,000

    225 North Street, Trumbull, CT 06611

    3beds
    1,751sqft
    Single Family Residence
    Built in 1846
    0.34 Acres Lot
    $696,700 Zestimate®
    $375/sqft
    $3,641 Estimated rent

    Home value

    $696,700

    $627,000 - $780,000

    $3,641/mo

    Zestimate® history
    Loading
    Loading...

    Owner options

    List your home for rent

    $3,641/mo

    Rent Zestimate®

    Find your next renter with Zillow Rental Manager. Plus, with online applications, you can quickly screen prospective tenants – for free.

    Learn more

    $3,641/mo

    Rent Zestimate®

    Refinance and save

    $4,377/mo

    Est. payment

    Refinancing to a lower rate could help reduce your monthly payments and save thousands over the life of the loan.

    See today's rates

    $4,377/mo

    Est. payment

    Explore your selling options

    Work with a Zillow partner agent

    Leverage their expertise and Zillow's premium Showcase listings to get your home seen by more buyers.

    Get started

    List with your own agent

    Get your home in front of millions of buyers by listing it on Zillow.

    Learn how to do it

    Sell it yourself

    Take full control of how buyers see your home on Zillow by listing For Sale by Owner (FSBO).

    List your home

    What's special

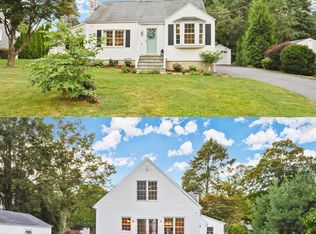
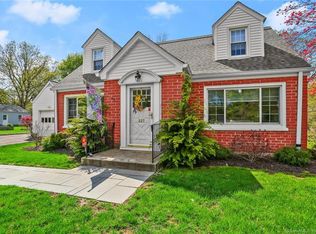
    Timeless Charm Meets Modern Updates in Sought-After Nichols- Welcome to this beautifully updated 3-bedroom, 1.5-bathroom home in Trumbull's desirable Nichols neighborhood. From the moment you enter, you'll feel the warmth of a home that's been both cherished and beautifully updated.The layout offers generous living space, starting with a cozy yet spacious family room featuring abundant natural light, built-ins, and a wood-burning fireplace. An additional living room flows seamlessly into a large dining room-perfect for hosting. The kitchen boasts butcher-block countertops, a Miele refrigerator, a Bosch dishwasher, an oversized sink, and ample cabinet space. A main-level half bath and convenient laundry area add extra functionality. Upstairs, you'll find refinished wood floors, three inviting bedrooms, and a stunning, fully remodeled bathroom (2024) that blends modern style with classic character. The sun-filled primary bedroom offers plenty of closet space, with two additional bedrooms offering flexibility for guests, work, or play.The finished walk-up attic provides two bonus rooms offering endless possibilities- ideal for a guest room, office, or creative space. A two-car detached garage offers secure parking, additional storage, or potential for a workspace.Step outside to a beautifully landscaped and large backyard perfect for relaxing, entertaining, or enjoying morning coffee on the patio. Enjoy all that Nichols offers: sidewalks that lead to Fairchild Nichols Memorial Library and the Nichols Improvement Association (NIA) where you can join to access 42 acres of open space including ballfields, a playground, walking trails, a pond, and community events. You're also close to Beach Memorial Park/Pool, Twin Brooks Park, and Pinewood Lake. With easy access to Route 15 and Metro-North stations, this location is as convenient as it is charming. Offers due Mon. 5/5 by noon.

    Zillow last checked:

    Listing updated:

    Listed by:

    The One Team At William Raveis Real Estate,

    Victoria Tavares 203-492-9115,

    William Raveis Real Estate 203-453-0391

    Bought with:

    Alex LaRosa, RES.0809265

    Calcagni Real Estate

    Source: Smart MLS,MLS#: 24091768MLS Logo

    Facts & features

    Interior

    Bedrooms & bathrooms
    • Bedrooms: 3
    • Bathrooms: 2
    • Full bathrooms: 1
    • 1/2 bathrooms: 1
    Primary bedroom
    • Level: Upper
    • Area: 135.54 Square Feet
    • Dimensions: 11.11 x 12.2
    Bedroom
    • Level: Upper
    • Area: 125.24 Square Feet
    • Dimensions: 12.4 x 10.1
    Bedroom
    • Level: Upper
    • Area: 187.2 Square Feet
    • Dimensions: 13 x 14.4
    Dining room
    • Level: Main
    • Area: 123.54 Square Feet
    • Dimensions: 14.2 x 8.7
    Family room
    • Level: Main
    • Area: 165.19 Square Feet
    • Dimensions: 12.6 x 13.11
    Kitchen
    • Level: Main
    • Area: 181.76 Square Feet
    • Dimensions: 14.2 x 12.8
    Living room
    • Level: Main
    • Area: 296.07 Square Feet
    • Dimensions: 13.9 x 21.3
    Office
    • Level: Upper
    • Area: 130.68 Square Feet
    • Dimensions: 12.1 x 10.8
    Other
    • Level: Upper
    • Area: 102.06 Square Feet
    • Dimensions: 12.6 x 8.1
    Heating
    • Radiator, Oil
    Cooling
    • Window Unit(s)
    Appliances
    • Included: Oven/Range, Refrigerator, Dishwasher, Washer, Dryer, Water Heater
    • Laundry: Main Level
    Features
    • Basement: Full
    • Attic: Finished,Walk-up
    • Number of fireplaces: 1
    Interior area
    • Total structure area: 1,751
    • Total interior livable area: 1,751 sqft
    • Finished area above ground: 1,751

    Property

    Parking
    • Total spaces: 4
    • Parking features: Detached, Paved, Driveway
    • Garage spaces: 2
    • Has uncovered spaces: Yes
    Lot
    • Size: 0.34 Acres
    • Features: Level
    Details
    • Parcel number: 399907
    • Zoning: AA

    Construction

    Type & style
    • Home type: SingleFamily
    • Architectural style: Colonial
    • Property subtype: Single Family Residence
    Materials
    • Vinyl Siding
    • Foundation: Stone
    • Roof: Asphalt
    Condition
    • New construction: No
    • Year built: 1846

    Utilities & green energy

    • Sewer: Public Sewer
    • Water: Public

    Community & neighborhood

    Location
    • Region: Trumbull
    • Subdivision: Nichols

    Price history

    DateEventPrice
    7/15/2025Sold$657,000+9.7%$375/sqft
    Source: Smart MLS #24091768 Report a problem
    7/11/2025Listed for sale$599,000$342/sqft
    Source: William Raveis Real Estate, Mortgage & Insurance #24091768 Report a problem
    5/8/2025Pending sale$599,000$342/sqft
    Source: William Raveis Real Estate, Mortgage & Insurance #24091768 Report a problem
    5/2/2025Listed for sale$599,000+33.1%$342/sqft
    Source: Smart MLS #24091768 Report a problem
    5/13/2022Sold$450,000+12.9%$257/sqft
    Source: Smart MLS #170477037 Report a problem
    4/21/2022Contingent$398,500$228/sqft
    Source: Smart MLS #170477037 Report a problem
    4/4/2022Pending sale$398,500$228/sqft
    Source: Berkshire Hathaway HomeServices New England Properties #170477037 Report a problem
    4/1/2022Listed for sale$398,500$228/sqft
    Source: Smart MLS #170477037 Report a problem

    Public tax history

    YearProperty taxesTax assessment
    2025$8,840 +3%$239,190
    2024$8,586 +1.5%$239,190
    2023$8,456 +1.6%$239,190
    2022$8,325 +17%$239,190 +20.9%
    2021$7,113 $197,820
    2020$7,113 +2.2%$197,820
    2018$6,957 +1.9%$197,820
    2017$6,825 +2.4%$197,820 +0%
    2015$6,666 +2.2%$197,800
    2014$6,523 +2%$197,800
    2013$6,397 +5.3%$197,800
    2012$6,074 -9.1%$197,800 -23.7%
    2011$6,682 +1.9%$259,100
    2010$6,555 +5.1%$259,100
    2009$6,237 +0.9%$259,100
    2008$6,182 +3.9%$259,100
    2007$5,949 +4.3%$259,100 +1.2%
    2006$5,703 +25.3%$256,100 +76.5%
    2005$4,553 +6.3%$145,100
    2004$4,285 +4.9%$145,100 -2%
    2003$4,083 +14.9%$148,100
    2001$3,554 +7.9%$148,100 +20%
    2000$3,295 +6.8%$123,410
    1999$3,085 $123,410

    Find assessor info on the county website

    Neighborhood: 06611

    Nearby schools

    GreatSchools rating
    Schools provided by the listing agent
    • Elementary: Booth Hill
    • Middle: Hillcrest
    • High: Trumbull

    Source: Smart MLS. This data may not be complete. We recommend contacting the local school district to confirm school assignments for this home.

    Get pre-qualified for a loan
    At Zillow Home Loans, we can pre-qualify you in as little as 5 minutes with no impact to your credit score.

    An equal housing lender. NMLS #10287.

    Sell for more on Zillow
    Get a Zillow Showcase℠ listing at no additional cost and you could sell for .
    $696,700
    2% more
    +$13,934
    With Zillow Showcase(estimated)
    $710,634