Skip main navigation
For sale
  • Price cut: $5.1K (8/25)
    $339,900

    225 N Oak Bend Dr, Duluth, MN 55811

    3beds
    1,653sqft
    : 
    $2,300/mo
    Get pre-qualified
    Single Family Residence
    Built in 1959
    0.38 Acres Lot
    $-- Zestimate®
    $206/sqft
    $-- HOA

    What's special

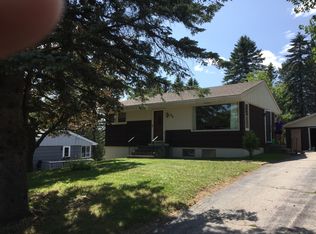
    Large yardNew flooring throughoutBack patioOpen floor planUpdated kitchenFront deckFamily room
    Move in and enjoy, well maintained home with open floor plan, new flooring throughout, updated kitchen & bathroom. Lower level features family room, 2 bedrooms, 3/4 bathroom, utility room. Walk out to large yard, oversized 2+ car garage plenty of room for additional vehicles, enjoy your morning coffee on the front deck or back patio. Convenient to downtown Duluth, shopping & quick access to I-35 & Hwy 53.
    30 days
    1,783
    52

    Zillow last checked:

    Listing updated:

    Listed by:

    Sherri Puckett 218-390-9114,

    Real Estate Services

    Source: Lake Superior Area Realtors as distributed by MLS GRID,MLS#: 6127078MLS Logo

      Facts & features

      Interior

      Bedrooms & bathrooms
      • Bedrooms: 3
      • Bathrooms: 2
      • Full bathrooms: 1
      • 3/4 bathrooms: 1
      Rooms
      • Room types: Utility Room
      Primary bedroom
      • Level: Main
      • Area: 132 Square Feet
      • Dimensions: 11 x 12
      Bedroom
      • Level: Lower
      • Area: 169 Square Feet
      • Dimensions: 13 x 13
      Bedroom
      • Level: Lower
      • Area: 144 Square Feet
      • Dimensions: 12 x 12
      Dining room
      • Level: Main
      • Area: 130 Square Feet
      • Dimensions: 13 x 10
      Family room
      • Level: Lower
      • Area: 192 Square Feet
      • Dimensions: 12 x 16
      Kitchen
      • Level: Main
      • Area: 135 Square Feet
      • Dimensions: 9 x 15
      Living room
      • Level: Main
      • Area: 273 Square Feet
      • Dimensions: 13 x 21
      Heating
      • Forced Air, Natural Gas
      Cooling
      • Central Air
      Appliances
      • Included: Water Heater-Gas
      Features
      • Ceiling Fan(s)
      • Windows: Vinyl Windows
      • Basement: Full,Finished,Walkout,Bath,Bedrooms,Family/Rec Room,Utility Room,Washer Hook-Ups,Dryer Hook-Ups
      • Has fireplace: No
      Interior area
      • Total interior livable area: 1,653 sqft
      • Finished area above ground: 832
      • Finished area below ground: 821

      Property

      Parking
      • Total spaces: 2
      • Parking features: Off Street, RV Parking, Concrete, Detached
      • Garage spaces: 2
      • Has uncovered spaces: Yes
      Features
      • Patio & porch: Deck, Patio
      • Exterior features: Rain Gutters
      Lot
      • Size: 0.38 Acres
      • Dimensions: 120 x 135
      • Features: Landscaped, Pub. Transit (w/in 6 blk), Tree Coverage - Light
      Details
      • Foundation area: 832
      • Parcel number: 010357500410

      Construction

      Type & style
      • Home type: SingleFamily
      • Architectural style: Ranch
      • Property subtype: Single Family Residence
      Materials
      • Vinyl, Frame/Wood
      • Foundation: Concrete Perimeter
      • Roof: Asphalt Shingle
      Condition
      • Previously Owned
      • Year built: 1959

      Utilities & green energy

      • Electric: Minnesota Power
      • Sewer: Public Sewer
      • Water: Public
      • Utilities for property: Cable, DSL, Satellite

      Community & HOA

      HOA
      • Has HOA: No
      Location
      • Region: Duluth

      Financial & listing details

      • Price per square foot: $206/sqft
      • Tax assessed value: $270,200
      • Annual tax amount: $3,512
      • Date on market: 7/31/2026
      • Cumulative days on market: 32 days
      • Listing terms: Cash,Conventional,FHA,VA Loan
      • Road surface type: Paved

        Estimated market value

        Not available

        Estimated sales range

        Not available

        Not available

        Price history

        DateEventPrice
        8/25/2026Price change$339,900-1.5%$206/sqft
        Source: Lake Superior Area Realtors as distributed by MLS GRID #6127078 Report a problem
        7/31/2026Listed for sale$345,000+74.2%$209/sqft
        Source: Lake Superior Area Realtors as distributed by MLS GRID #6127078 Report a problem
        6/29/2018Sold$198,000+4.3%$120/sqft
        Source: Lake Superior Area Realtors as distributed by MLS GRID #6075477 Report a problem
        5/30/2018Pending sale$189,900$115/sqft
        Source: Real Estate Consultants #6075477 Report a problem
        5/29/2018Listed for sale$189,900+12.8%$115/sqft
        Source: Real Estate Consultants #6075477 Report a problem
        1/27/2017Sold$168,375-6.4%$102/sqft
        Source: Lake Superior Area Realtors as distributed by MLS GRID #6025873 Report a problem
        11/28/2016Pending sale$179,900$109/sqft
        Source: Tellor Realty LLC #6025873 Report a problem
        10/31/2016Listed for sale$179,900$109/sqft
        Source: Tellor Realty LLC #6025873 Report a problem

        Public tax history

        YearProperty taxesTax assessment
        2024$3,210 -2.7%$270,200 +12.5%
        2023$3,300 +6.9%$240,200 +2.7%
        2022$3,088 +17.4%$233,800 +14.9%
        2021$2,630 $203,500 +15.4%
        2020$2,630 $176,400
        2019$2,630 $176,400 +18.6%
        2018-- $148,700
        2017$2,304 +12.1%$148,700 +3.7%
        2016$2,056 -10%$143,400 -5%
        2015$2,284 +0.1%$150,900
        2014$2,282 +0.2%$150,900
        2013$2,278 +1.9%$150,900 -4%
        2012$2,235 +14.8%$157,200
        2011$1,947 -0.9%$157,200 -5%
        2010$1,965 $165,400
        2009$1,965 -4.2%$165,400 -3%
        2008$2,052 +9.2%$170,500 +3%
        2007$1,878 -4%$165,600 +5%
        2006$1,957 +43.7%$157,700 +52.5%
        2004$1,362 +10.4%$103,400 +12%
        2003$1,234 +4.4%$92,300 +10%
        2002$1,181 -13.6%$83,900 +8.5%
        2001$1,367 +7.6%$77,300 +8.6%
        2000$1,271 $71,200
        Find assessor info on the county website

        Monthly payment

        Est. payment

        Payment breakdown

        Explore the cost of this home by adjusting the details. Changes won't be saved.
        All calculations are estimates and provided by Zillow, Inc. for informational purposes only. Actual amounts may vary.
        HOA fees may include property taxes on listings classified as Co-Ops. Contact the listing agent and/or owner for fee details.
        See how much you could borrow to make a competitive offer.

        Climate risks

        Neighborhood: Duluth Heights

        Getting around

        39 / 100
        Car-Dependent
        34 / 100
        Some Transit
        27 / 100
        Somewhat Bikeable

        Nearby schools

        GreatSchools rating

        A local agent can set up tours, give advice and negotiate with sellers.

        A local lender can help you make sure your offer is ready when you are.

        Browse local experts