Skip main navigation
Sold for $2,565,000
  • $2,565,000

    225 Oakview Drive, Delray Beach, FL 33445

    4beds
    4,723sqft
    Single Family Residence
    Built in 1998
    1.33 Acres Lot
    $2,594,200 Zestimate®
    $543/sqft
    $7,977 Estimated rent

    Home value

    $2,594,200

    $2.33M - $2.88M

    $7,977/mo

    Zestimate® history
    Loading
    Loading...

    Owner options

    List your home for rent

    $7,977/mo

    Rent Zestimate®

    Find your next renter with Zillow Rental Manager. Plus, with online applications, you can quickly screen prospective tenants – for free.

    Learn more

    $7,977/mo

    Rent Zestimate®

    Refinance and save

    $17,837/mo

    Est. payment

    Refinancing to a lower rate could help reduce your monthly payments and save thousands over the life of the loan.

    See today's rates

    $17,837/mo

    Est. payment

    Explore your selling options

    Work with a Zillow partner agent

    Leverage their expertise and Zillow's premium Showcase listings to get your home seen by more buyers.

    Get started

    List with your own agent

    Get your home in front of millions of buyers by listing it on Zillow.

    Learn how to do it

    Sell it yourself

    Take full control of how buyers see your home on Zillow by listing For Sale by Owner (FSBO).

    List your home

    What's special

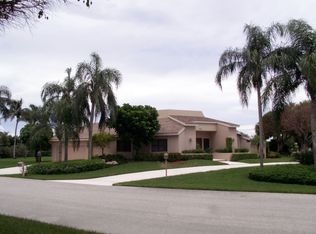
    CONCESSIONS AT CLOSING. Custom-Built home nestled in the prestigious Estates Section of desirable Seagate Country Club, this custom-built home spans over 1.33 acres with breathtaking golf course and lake views. Designed for both elegance and comfort, this residence features a split floor plan with 4 spacious bedrooms plus 2 offices. The primary suite, located in its own private wing, offers a luxurious walk-in closet, dual bathrooms, and a cozy sitting area overlooking the pool, golf course, and beyond. Highlights include: Marble and wood flooring throughout An impressive bar with striking blue marble stone. A chef's kitchen with matching blue marble, custom cabinetry, walk-in pantry, and a picture window framing the expansive patio & outdoor kitchen. All bedrooms en-suite, 2 with French doors opening to the pool area. Living Room Fireplace New roof 2020 3-car garage plus golf cart garage The outdoor living spaces are designed for entertaining, with a resort-style pool, covered patio, and full summer kitchen. Located in a community with optional membership, residents may also enjoy the exclusive Seagate Beach Club, just 10 minutes away, offering oceanfront dining, a beachfront pool, and unmatched coastal views. Seagate Country Club has recently completed a full golf course renovation by the renowned Turnberry Group, making this a rare opportunity to own a stunning estate in one of South Florida's most sought-after communities. A true luxury lifestyle awaits come experience it today!

    Zillow last checked:

    Listing updated:

    Listed by:

    Theresa Maria Berman 561-445-2929,

    William Raveis Real Estate,

    Laura Mae Gallagher 561-441-6111,

    William Raveis Real Estate

    Bought with:

    Theresa Maria Berman, 3017205

    William Raveis Real Estate

    Laura Mae Gallagher, 660232

    William Raveis Real Estate

    Source: BeachesMLS,MLS#: R11123706MLS LogoOriginating MLS: BeachesMLS

    Facts & features

    Interior

    Bedrooms & bathrooms
    • Bedrooms: 4
    • Bathrooms: 6
    • Full bathrooms: 5
    • 1/2 bathrooms: 1
    • Main level bathrooms: 6
    • Main level bedrooms: 4
    Primary bedroom
    • Level: Main
    • Area: 480
    • Dimensions: 24 X 20
    Bedroom 2
    • Level: Main
    • Area: 156
    • Dimensions: 13 X 12
    Bedroom 3
    • Level: Main
    • Area: 165
    • Dimensions: 15 X 11
    Bedroom 4
    • Level: Main
    • Area: 192
    • Dimensions: 16 X 12
    Dining room
    • Level: Main
    • Area: 425
    • Dimensions: 25 X 17
    Kitchen
    • Level: Main
    • Area: 135
    • Dimensions: 15 X 9
    Living room
    • Level: Main
    • Area: 840
    • Dimensions: 35 X 24
    Other
    • Description: Office 2
    • Level: Main
    • Area: 132
    • Dimensions: 12 X 11
    Other
    • Description: Office 1
    • Level: Main
    • Area: 169
    • Dimensions: 13 X 13
    Utility room
    • Level: Main
    • Area: 63
    • Dimensions: 9 X 7
    Heating
    • Central, Electric, Zoned
    Cooling
    • Central Air, Electric, Zoned
    Appliances
    • Included: Cooktop, Dryer, Dishwasher, Electric Range, Electric Water Heater, Disposal, Microwave, Oven, Refrigerator, Water Heater, Washer
    • Laundry: Inside, Laundry Closet, Laundry Tub
    Features
    • Wet Bar, Breakfast Area, Bathtub, Dual Sinks, Entrance Foyer, Eat-in Kitchen, High Ceilings, Kitchen Island, Kitchen/Dining Combo, Living/Dining Room, Main Level Primary, Multiple En Suite Bathrooms, Pantry, Sitting Area in Primary, Split Bedrooms, Storage, Soaking Tub, Separate Shower, Bar, Walk-In Closet(s)
    • Flooring: Ceramic Tile, Marble, Wood
    • Windows: Blinds, Bay Window(s), Other, Plantation Shutters
    • Has fireplace: Yes
    Interior area
    • Total structure area: 6,217
    • Total interior livable area: 4,723 sqft

    Property

    Parking
    • Total spaces: 3
    • Parking features: Attached, Circular Driveway, Garage, Garage Door Opener
    • Attached garage spaces: 3
    • Has uncovered spaces: Yes
    Features
    • Levels: Multi/Split,One
    • Stories: 1
    • Entry location: Entry Level Living Area Y
    • Patio & porch: Covered, Patio
    • Exterior features: Built-in Barbecue, Barbecue, Outdoor Kitchen, Outdoor Living Area
    • Has private pool: Yes
    • Pool features: Heated, In Ground
    • Has spa: Yes
    • Spa features: Heated, In Ground
    • Fencing: Fenced
    • Has view: Yes
    • View description: Golf Course, Garden, Lake, Pool
    • Has water view: Yes
    • Water view: Lake
    • Waterfront features: Lake Front
    Lot
    • Size: 1.33 Acres
    • Features: 1-2 Acres, Interior Lot, On Golf Course, Sprinklers Automatic, Sprinkler System
    Details
    • Parcel number: 12424613260000040
    • Zoning: R-1-A(
    • Special conditions: Listed As-Is

    Construction

    Type & style
    • Home type: SingleFamily
    • Architectural style: Colonial
    • Property subtype: Single Family Residence
    Materials
    • Block
    • Roof: Metal
    Condition
    • Resale
    • New construction: No
    • Year built: 1998

    Utilities & green energy

    • Electric: 3 Phase
    • Sewer: Public Sewer
    • Water: Public
    • Utilities for property: Sewer Available, Water Available

    Community & neighborhood

    Security
    • Security features: Gated with Guard, Gated Community, Smoke Detector(s), Security Guard
    Community
    • Community features: Home Owners Association, Gated, Property Manager On-Site
    Location
    • Region: Delray Beach
    • Subdivision: Seagate Country Club

    HOA & financial

    HOA
    • Has HOA: Yes
    • HOA fee: $340 monthly
    • Amenities included: Beach Rights, Clubhouse, Fitness Center, Golf Course, Management, Restaurant, Tennis Court(s)
    • Services included: Common Areas, Cable TV, Security
    • Association phone: 561-498-7600

    Other

    Other facts
    • Listing terms: Cash,Conventional

    Price history

    Price history is unavailable.

    Public tax history

    YearProperty taxesTax assessment
    2025$27,609 +2.9%$1,227,343 +10%
    2024$26,828 +8.8%$1,115,766 +10%
    2023$24,655 +18.2%$1,014,333 +10%
    2022$20,850 +21.1%$922,121 +10%
    2021$17,217 +74.7%$838,292 +64.1%
    2020$9,855 +1.3%$510,729 +2.3%
    2019$9,729 $499,246 +1.9%
    2018$9,729 +4.3%$489,937 +2.1%
    2017$9,329 +0.3%$479,860 +2.1%
    2016$9,301 -0.5%$469,990 +0.7%
    2015$9,351 -3.2%$466,723 +0.8%
    2014$9,658 +1.2%$463,019 +1.5%
    2013$9,541 -0.6%$456,176 +1.7%
    2012$9,599 -3.1%$448,551 -1.2%
    2011$9,904 -25.1%$453,821 -23.4%
    2010$13,220 -6.8%$592,279 -9.2%
    2009$14,177 +0.2%$652,510 -9.6%
    2008$14,148 -10%$722,197 -9.5%
    2007$15,721 -10.4%$797,999 -1.9%
    2006$17,548 $813,206 +3%
    2005-- $789,520 +3%
    2004$11,027 +5818.8%$766,524 +1.9%
    2003$186 -98.9%$752,232 +5.3%
    2002$16,784 -9.4%$714,376 -8.2%
    2001$18,518 +0.1%$778,126 -1%
    2000$18,506 -16.3%$786,329 -15.6%
    1999$22,115 $932,148

    Find assessor info on the county website

    Neighborhood: Sherwood Forest

    Nearby schools

    GreatSchools rating
    Schools provided by the listing agent
    • Elementary: Orchard View
    • Middle: Carver Community
    • High: Atlantic

    Source: BeachesMLS. This data may not be complete. We recommend contacting the local school district to confirm school assignments for this home.

    Get a cash offer in 3 minutes
    Find out how much your home could sell for in as little as 3 minutes with a no-obligation cash offer.
    Estimated market value
    $2,594,200
    Get a cash offer in 3 minutes
    Find out how much your home could sell for in as little as 3 minutes with a no-obligation cash offer.
    Estimated market value
    $2,594,200