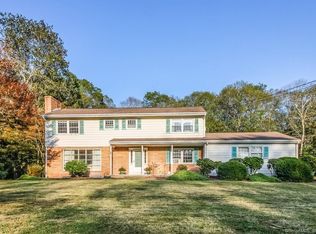
Welcome home to where life long memories are made and cherished. This Nine Room Colonial style Raised Ranch has the curbside appeal of a classic New England home. Situated off the road on a slightly sloping lot in an an exceptional neighborhood. Relatively secluded and private. Living room with fireplace, hardwood floor, picture window, light, bright and airy. Dining room with hardwood floor, ceiling fan, interior door to large deck, great for entertaining (deck is in process of minor repair by owner). First floor has new luxury bathroom with heated floor. Three generous bedrooms on the main floor. Lower Level consists of front to back game room with fireplace and woodstove, an interior door to patio and back yard. Large bedroom/office, half bath with washer and dryer. Nicely paved driveway, treed back lot adjacent to 30 acres of undeveloped land. Interior and Exterior freshly painted, Solar Panels. Move in ready. Very nice subdivision in the country with fifty plus homes
Sold for $303,000
$303,000
225 Oakwood Drive, Windham, CT 06280
4beds
2,660sqft
Single Family Residence
Built in 1966
0.87 Acres Lot
$352,700 Zestimate®
$114/sqft
$3,078 Estimated rent
Home value
$352,700
$328,000 - $381,000
$3,078/mo
Zestimate® history
Owner options
List your home for rent
$3,078/mo
Rent Zestimate®
Find your next renter with Zillow Rental Manager. Plus, with online applications, you can quickly screen prospective tenants – for free.
$3,078/mo
Rent Zestimate®
Refinance and save
$2,085/mo
Est. payment
Refinancing to a lower rate could help reduce your monthly payments and save thousands over the life of the loan.
$2,085/mo
Est. payment
Explore your selling options
Work with a Zillow partner agent
Leverage their expertise and Zillow's premium Showcase listings to get your home seen by more buyers.
Get startedList with your own agent
Get your home in front of millions of buyers by listing it on Zillow.
Learn how to do itSell it yourself
Take full control of how buyers see your home on Zillow by listing For Sale by Owner (FSBO).
List your homeWhat's special
Zillow last checked:
Listing updated:
Listed by:
Carol H. Webb 860-377-4694,
Home Selling Team 860-456-7653
Bought with:
Timothy Morse, REB.0795721
Home Selling Team
Source: Smart MLS,MLS#: 24043110
Facts & features
Interior
Bedrooms & bathrooms
- Bedrooms: 4
- Bathrooms: 2
- Full bathrooms: 1
- 1/2 bathrooms: 1
Primary bedroom
- Features: Remodeled
- Level: Main
- Area: 140 Square Feet
- Dimensions: 10 x 14
Bedroom
- Features: Remodeled
- Level: Main
- Area: 130 Square Feet
- Dimensions: 10 x 13
Bedroom
- Features: Remodeled
- Level: Main
- Area: 153 Square Feet
- Dimensions: 9 x 17
Bedroom
- Features: Remodeled
- Level: Main
- Area: 100 Square Feet
- Dimensions: 10 x 10
Dining room
- Features: Balcony/Deck, Ceiling Fan(s), Combination Liv/Din Rm, French Doors, Hardwood Floor
- Level: Main
- Area: 100 Square Feet
- Dimensions: 10 x 10
Family room
- Features: Fireplace, Wood Stove, Patio/Terrace, Wall/Wall Carpet
- Level: Lower
- Area: 425 Square Feet
- Dimensions: 17 x 25
Kitchen
- Features: Eating Space, Vinyl Floor
- Level: Main
- Area: 100 Square Feet
- Dimensions: 10 x 10
Living room
- Features: Bay/Bow Window, Combination Liv/Din Rm, Fireplace, Hardwood Floor
- Level: Main
- Area: 285 Square Feet
- Dimensions: 15 x 19
Heating
- Baseboard, Electric
Cooling
- Window Unit(s)
Appliances
- Included: Oven/Range, Refrigerator, Dishwasher, Electric Water Heater, Water Heater
- Laundry: Lower Level
Features
- Wired for Data
- Doors: Storm Door(s), French Doors
- Windows: Storm Window(s)
- Basement: Full,Heated,Garage Access,Interior Entry,Walk-Out Access,Liveable Space,Partial
- Attic: Access Via Hatch
- Number of fireplaces: 2
- Fireplace features: Insert
Interior area
- Total structure area: 2,660
- Total interior livable area: 2,660 sqft
- Finished area above ground: 1,716
- Finished area below ground: 944
Property
Parking
- Total spaces: 4
- Parking features: Attached, Paved, Off Street, Driveway, Garage Door Opener, Private, Asphalt
- Attached garage spaces: 1
- Has uncovered spaces: Yes
Features
- Patio & porch: Deck, Patio
- Exterior features: Rain Gutters, Garden, Lighting
Lot
- Size: 0.87 Acres
- Features: Secluded, Wooded, Dry, Open Lot
Details
- Parcel number: 2292501
- Zoning: R1
Construction
Type & style
- Home type: SingleFamily
- Architectural style: Colonial,Ranch
- Property subtype: Single Family Residence
Materials
- Clapboard
- Foundation: Concrete Perimeter, Raised
- Roof: Asphalt
Condition
- New construction: No
- Year built: 1966
Utilities & green energy
- Sewer: Septic Tank
- Water: Well
- Utilities for property: Cable Available
Green energy
- Energy efficient items: Doors, Windows
- Energy generation: Solar
Community & HOA
Community
- Features: Basketball Court, Golf, Health Club, Library, Medical Facilities, Public Rec Facilities, Near Public Transport, Shopping/Mall
HOA
- Has HOA: No
Location
- Region: Windham
Financial & listing details
- Price per square foot: $114/sqft
- Tax assessed value: $176,710
- Annual tax amount: $5,282
- Date on market: 9/4/2024
Price history
| Date | Event | Price |
|---|---|---|
| 10/18/2024 | Sold | $303,000+2.7%$114/sqft |
Source:  Smart MLS #24043110 Report a problem Smart MLS #24043110 Report a problem | ||
| 9/4/2024 | Listed for sale | $295,000-21.3%$111/sqft |
Source: Smart MLS #24043110 Report a problem | ||
| 8/16/2024 | Listing removed | $375,000$141/sqft |
Source: Smart MLS #24028255 Report a problem | ||
| 8/7/2024 | Listed for sale | $375,000+127.4%$141/sqft |
Source: Smart MLS #24028255 Report a problem | ||
| 8/20/2002 | Sold | $164,900$62/sqft |
Source: Smart MLS #G288065 Report a problem | ||
Public tax history
| Year | Property taxes | Tax assessment |
|---|---|---|
| 2025 | $5,275 -0.1% | $176,710 |
| 2024 | $5,282 +22.8% | $176,710 +59.5% |
| 2023 | $4,301 +2.6% | $110,810 |
| 2022 | $4,190 -4.1% | $110,810 |
| 2021 | $4,367 +1.3% | $110,810 |
| 2020 | $4,311 +1.3% | $110,810 |
| 2019 | $4,255 +0.5% | $110,810 +3.1% |
| 2017 | $4,234 +5.9% | $107,440 |
| 2015 | $4,000 +8.6% | $107,440 |
| 2014 | $3,682 -7.6% | $107,440 -17.4% |
| 2013 | $3,984 +1.3% | $130,110 |
| 2012 | $3,933 +6.2% | $130,110 |
| 2011 | $3,704 +0.4% | $130,110 |
| 2010 | $3,690 +6.3% | $130,110 |
| 2009 | $3,470 +6.9% | $130,110 |
| 2008 | $3,245 -5.9% | $130,110 |
| 2007 | $3,447 +5.8% | $130,110 +2.2% |
| 2006 | $3,257 +27.8% | $127,320 +47.3% |
| 2005 | $2,548 +0.3% | $86,410 |
| 2004 | $2,540 +17.3% | $86,410 +13% |
| 2001 | $2,165 | $76,468 |
Find assessor info on the county website
Neighborhood: 06280
Nearby homes
- $373,8003 bd2 ba2.2k sqft219 Oakwood Dr, Windham, CT 06280Off Market
- $314,6003 bd1 ba1.4k sqft229 Oakwood Dr, Windham, CT 06280Off Market
- $530,9005 bd3 ba3k sqft224 Oakwood Dr, Windham, CT 06280Off Market
- $454,9006 bd3 ba2.9k sqft215 Oakwood Dr, Windham, CT 06280Off Market
- $371,0003 bd2 ba2k sqft235 Oakwood Dr, Windham, CT 06280Off Market
- $36,020-- bd-- ba-- sqft220 Oakwood Dr, Windham, CT 06280Off Market
- $443,1004 bd2 ba2.1k sqft232 Oakwood Dr, Windham, CT 06280Off Market
- $404,5003 bd2 ba2.3k sqft214 Oakwood Dr, Windham, CT 06280Off Market
Nearby schools
GreatSchools rating
- 4/10Windham Center SchoolGrades: K-5Distance: 1.5 mi
- 5/10Charles High Barrows Stem AcademyGrades: K-8Distance: 2.7 mi
- 2/10Windham High SchoolGrades: 9-12Distance: 4.6 mi
Schools provided by the listing agent
- High: Windham
Source: Smart MLS. This data may not be complete. We recommend contacting the local school district to confirm school assignments for this home.


Get pre-qualified for a loan
At Zillow Home Loans, we can pre-qualify you in as little as 5 minutes with no impact to your credit score.An equal housing lender. NMLS #10287.
Sell for more on Zillow
Get a Zillow Showcase℠ listing at no additional cost and you could sell for .
$352,700
2% more
+$7,054
With Zillow Showcase(estimated)
$359,754
- Connecticut
- Windham County
- Windham
- 06280
- 225 Oakwood Drive
Nearby cities
Nearby zip codes
Other Windham Topics
